



Witney
1 bedroom
Independent Living Apartment
£325,000*
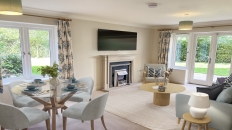
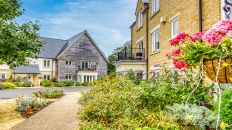
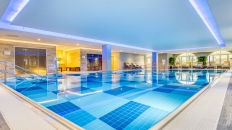
We are pleased to introduce this new decorated and spacious ground floor one-bedroom independent living apartment to the market. With direct access from kerb side to a secluded patio area, it has something for everyone. The property is brilliantly situated within easy access of our outstanding on-site facilities including the restaurant, café bar, reception, library, wellness spa, beautifully manicured gardens and bowling green.
Features and description
Entrance Hall
You enter the apartment into a spacious hallway, which provides access to all rooms, as well as utility room and 2 spacious storage cupboards.
Kitchen
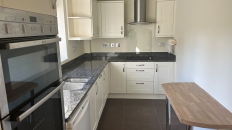
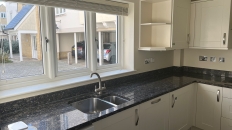
The well-equipped fitted kitchen has wall and base units with under cupboard lighting, ceramic hob, stainless steel sink and drainer, and integrated fridge, freezer, dishwasher and oven.
Living Room
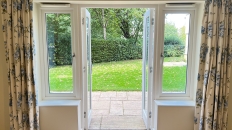
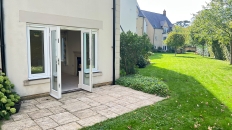
The welcoming living / dining room is well proportioned, allowing plenty of space to entertain family or friends. With main focal point of the space being an electric fire with Bath stone-effect surround. The patio doors then open up and lead on to a secluded patio overlooking our grounds. TV and satellite point*.
Main Bedroom
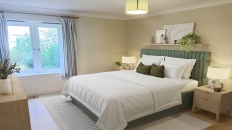
The main bedroom is an airy and open space with plenty of room for storage with floor to ceiling fitted wardrobes and features access to a modern en-suite shower room. Double glazed windows.
En Suite Shower Room
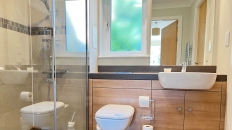
The modern shower room has a WC and wash hand basin set within a fully fitted vanity unit. Heated towel rail and downlights to ceiling.
Outside
Outside of the property is a private patio and residents have access to beautifully maintained grounds, carefully tended to by our village gardeners. The property is offered with an allocated parking space.
Room Dimensions
| Description | Size in mm (feet & inches) |
|---|---|
| Kitchen | 4390 x 2050mm, (14'5" x 6'9") |
| Living Room | 5611 x 4390mm, (18'5" x 14'5") |
| Main Bedroom | 5253mm x 3065mm, (17'2" x 10'1") |
| En Suite Shower Room | 2300mm x 2050mm, (7'7" x 6'9") |
Fees
A key benefit to living at Richmond Villages is the level of care, support and services that are available to make life more comfortable and enjoyable. A Service Charge of £849.22/month covers the general upkeep of the village facilities, building insurance and maintenance, management and registration of staff, and social wellbeing activities and events. This is reviewed annually on 1st January.
A separate charge for Ground Rent of £250.00 is payable annually on resale properties. Future Ground Rent payments will be capped at £250.
A Transfer Fee of 6% of the sale price applies on resales in year one, 8% in year two, and 10% thereafter.
Please refer to the Key Facts and All You Need to Know booklet or speak to a Village Adviser for further details.
These particulars are intended to give a fair and substantially correct overall description. All dimensions are approximate. The properties are sold unfurnished. Properties are sold on a 125 year lease and this property has 115 years remaining. CGI imagery is used for guidance and illustrative purposes only and does not represent the specific apartment for sale.
