


Bede
2 bedrooms
Independent Living Apartment
£185,000*
Situated in a prime position within the village, 31 Swallow Court is a beautifully presented two-bedroom bungalow offering spacious and comfortable independent living. Overlooking the picturesque village pond, this delightful home enjoys peaceful surroundings and an abundance of natural light, with thoughtfully designed living spaces and direct access to the communal gardens.
Features and description
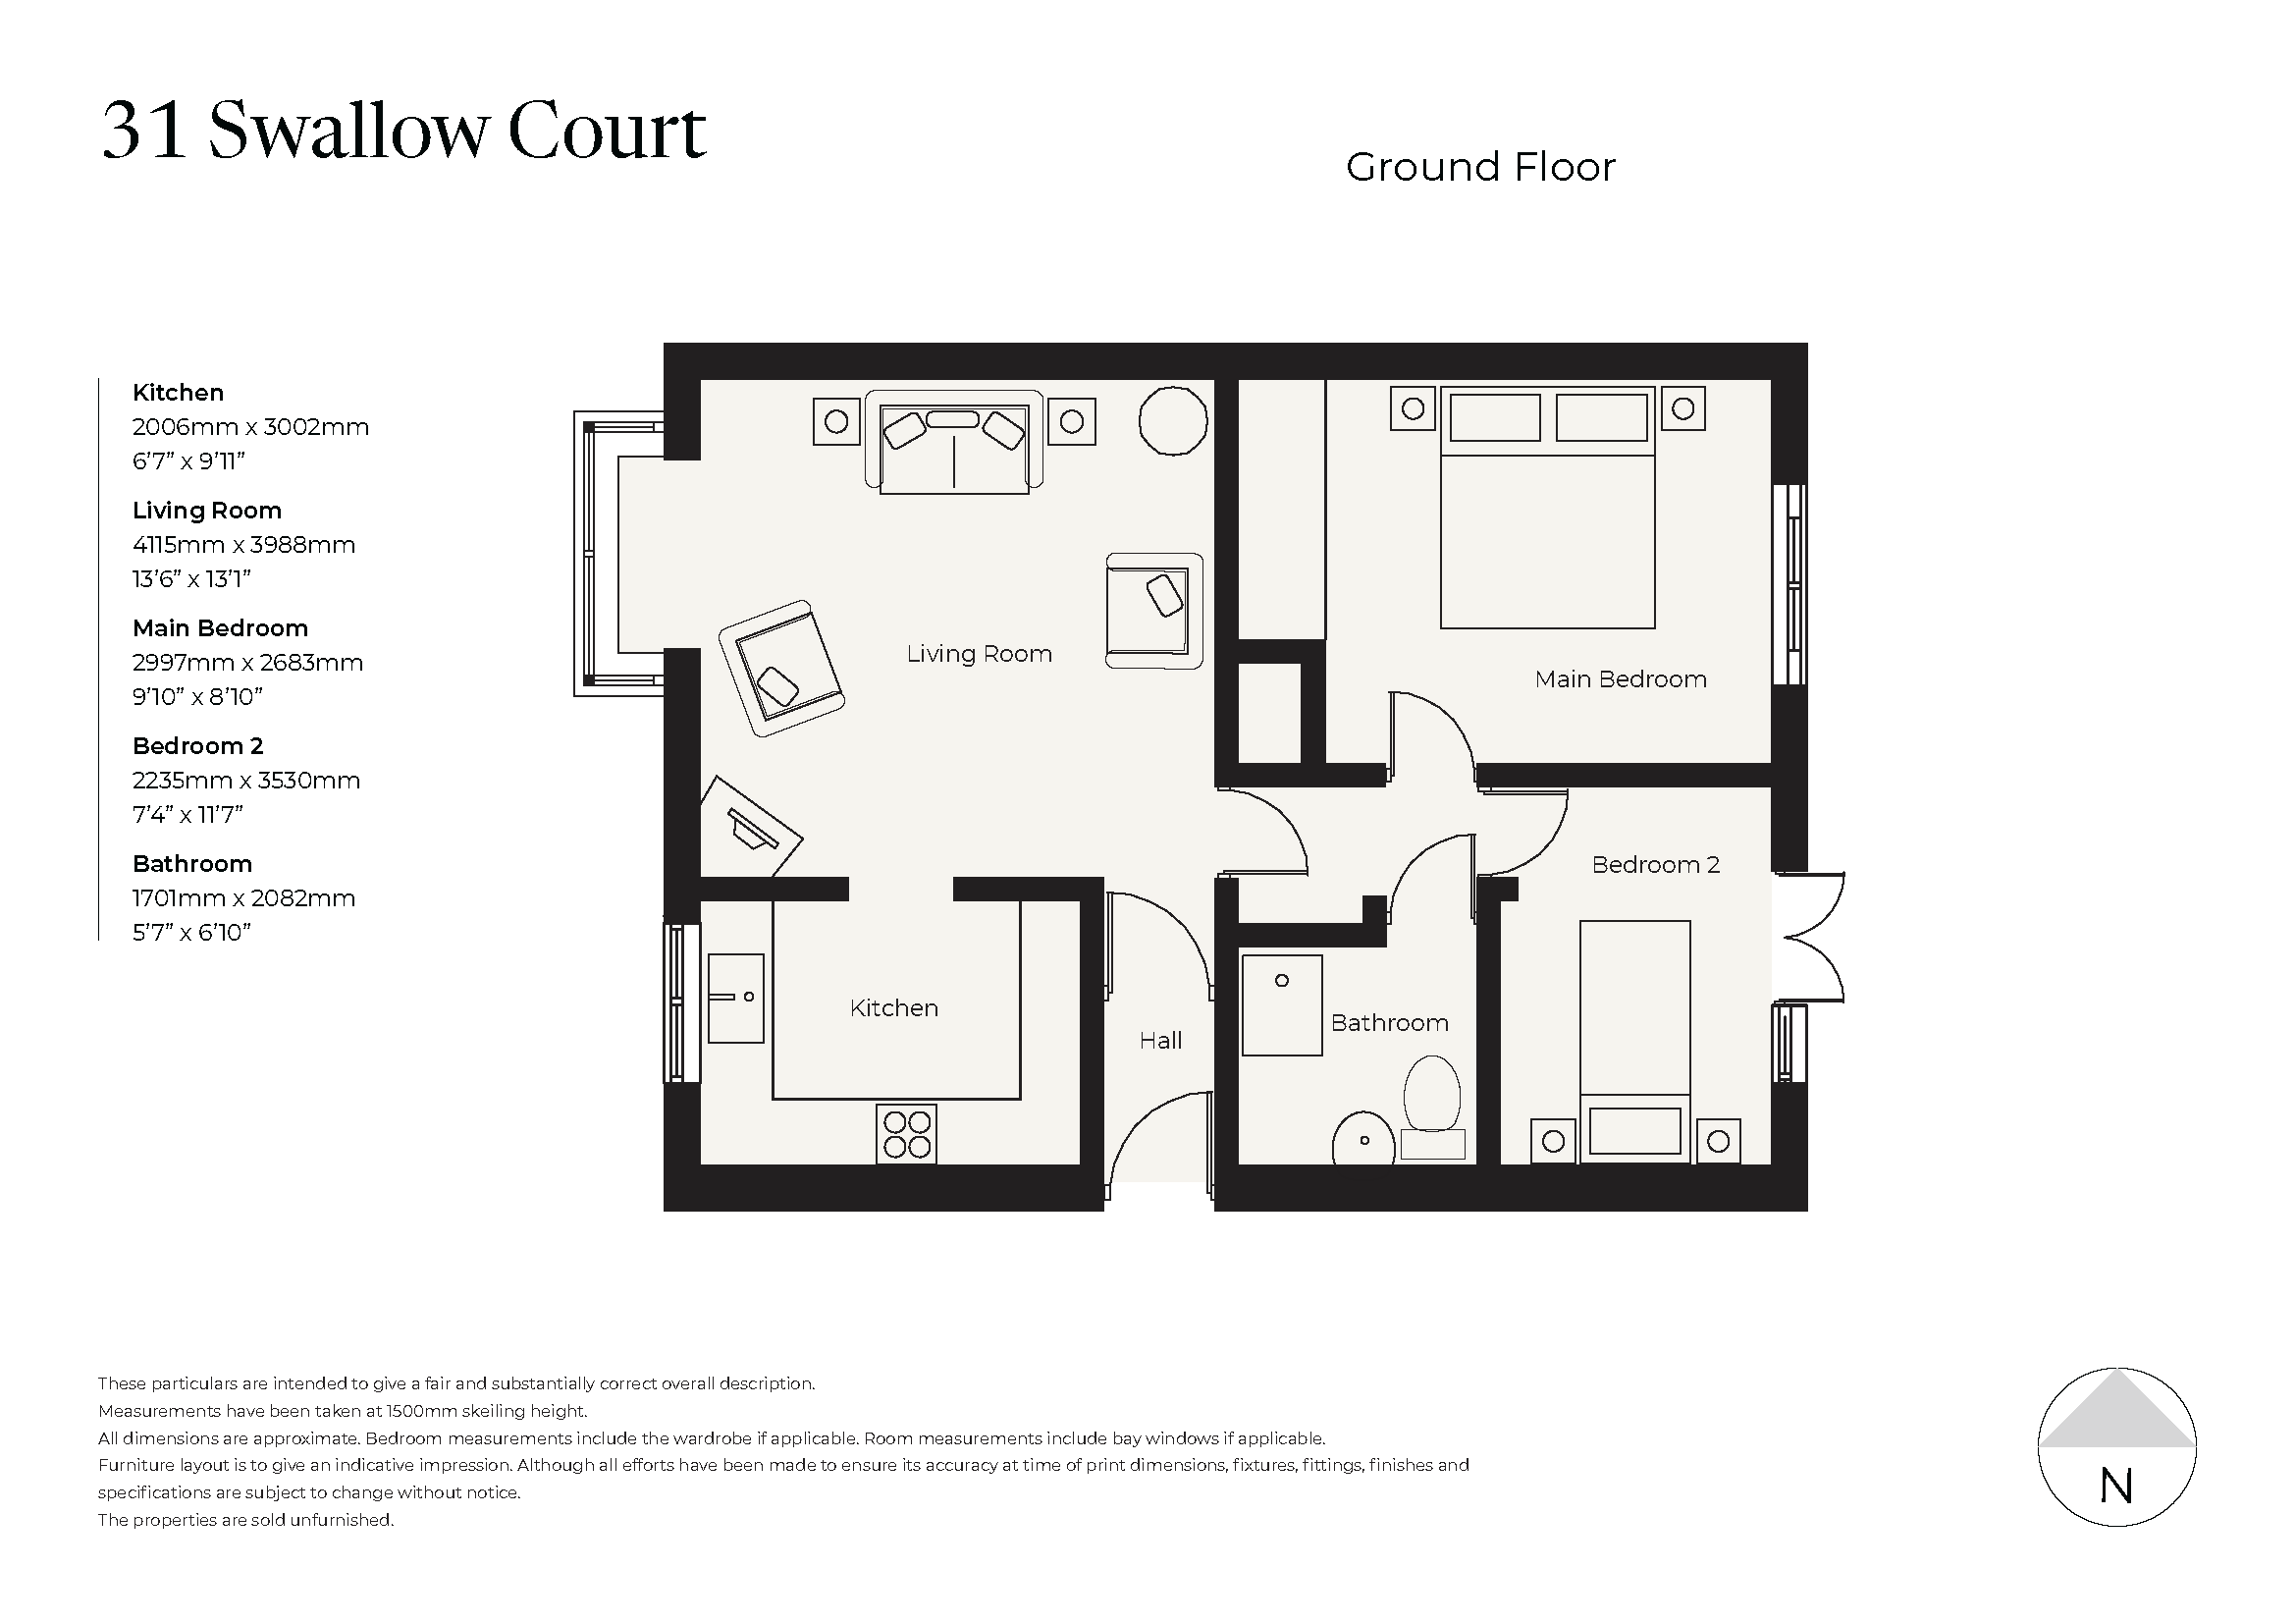
Entrance Hall
A welcoming entrance hall provides access to the principal rooms of the bungalow and offers a practical introduction to this well-appointed home.
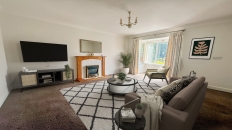
Living Room
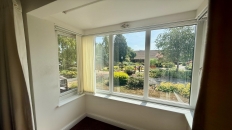
The spacious living room is the heart of the home, featuring a charming bay window that overlooks the village pond. This bright and inviting room provides ample space for both relaxing and entertaining while enjoying the tranquil outlook.
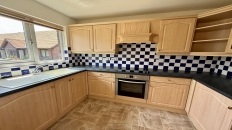
Kitchen
Conveniently located adjacent to the living room, the kitchen offers a functional and well-designed space with storage and worktop areas to support everyday living.
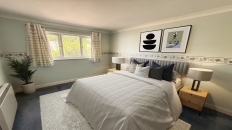
Bedroom One
Positioned at the rear of the bungalow for added privacy, the generous main bedroom benefits from fitted wardrobes, providing excellent storage while maintaining a spacious and uncluttered feel.
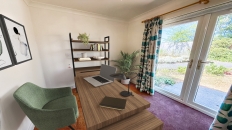
Bedroom Two
A versatile second bedroom can be used as a guest room, hobby space or home office. A particular feature of this room is the direct access to a private patio area, creating the perfect spot to enjoy the outdoors.
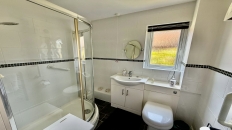
Bathroom
A well-appointed wet room featuring a walk-in shower area, fitted storage cupboards, a WC, and a wash hand basin. Finished to a high standard, it offers a practical and accessible space designed for comfortable everyday living.
Outside
The private patio leads directly from the second bedroom and provides a peaceful seating area overlooking the beautifully maintained communal gardens. This attractive outdoor space is ideal for relaxing and enjoying the village surroundings.
Room Dimensions
| Description | Size in mm (feet & inches) |
|---|---|
| Living Room | 4115mm x 3988mm (13’6” x 13’1”) |
| Kitchen | 2006mm x 3002mm (6’7” x 9’11”) |
| Bedroom One | 2997mm x 2683mm (9’10” x 8’10”) |
| Bedroom Two | 2235mm x 3530mm (7’4” x 11’7”) |
| Bathroom | 1701mm x 2082mm (5’7” x 6’10”) |
Fees
A key benefit to living at Richmond Villages is the level of care, support and services that are available to make life more comfortable and enjoyable. A Service Charge of £575.97/month covers the general upkeep of the village facilities, building insurance and maintenance, management and registration of staff, and social wellbeing activities and events. This is reviewed annually on 1st January.
A separate charge for Ground Rent of £250.00 is payable annually on resale properties. Future Ground Rent payments will be capped at £250.
A Transfer Fee of 6% of the sale price applies on resales in year one, 8% in year two, and 10% thereafter.
Please refer to the Key Facts and All You Need to Know booklet or speak to a Village Adviser for further details.
These particulars are intended to give a fair and substantially correct overall description. All dimensions are approximate. The properties are sold unfurnished. Properties are sold on a 125 year lease and this property has 109 years remaining. The properties are sold unfurnished. Properties are sold on a 125 year lease and this property has 109 years remaining. CGI imagery is used and is not representative of the property for resale.