


Nantwich
2 bedrooms
Independent Living House
£275,000*

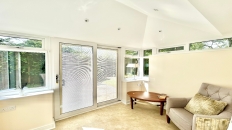
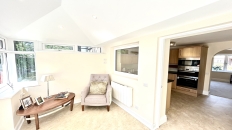
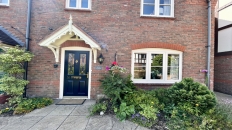
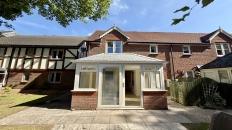
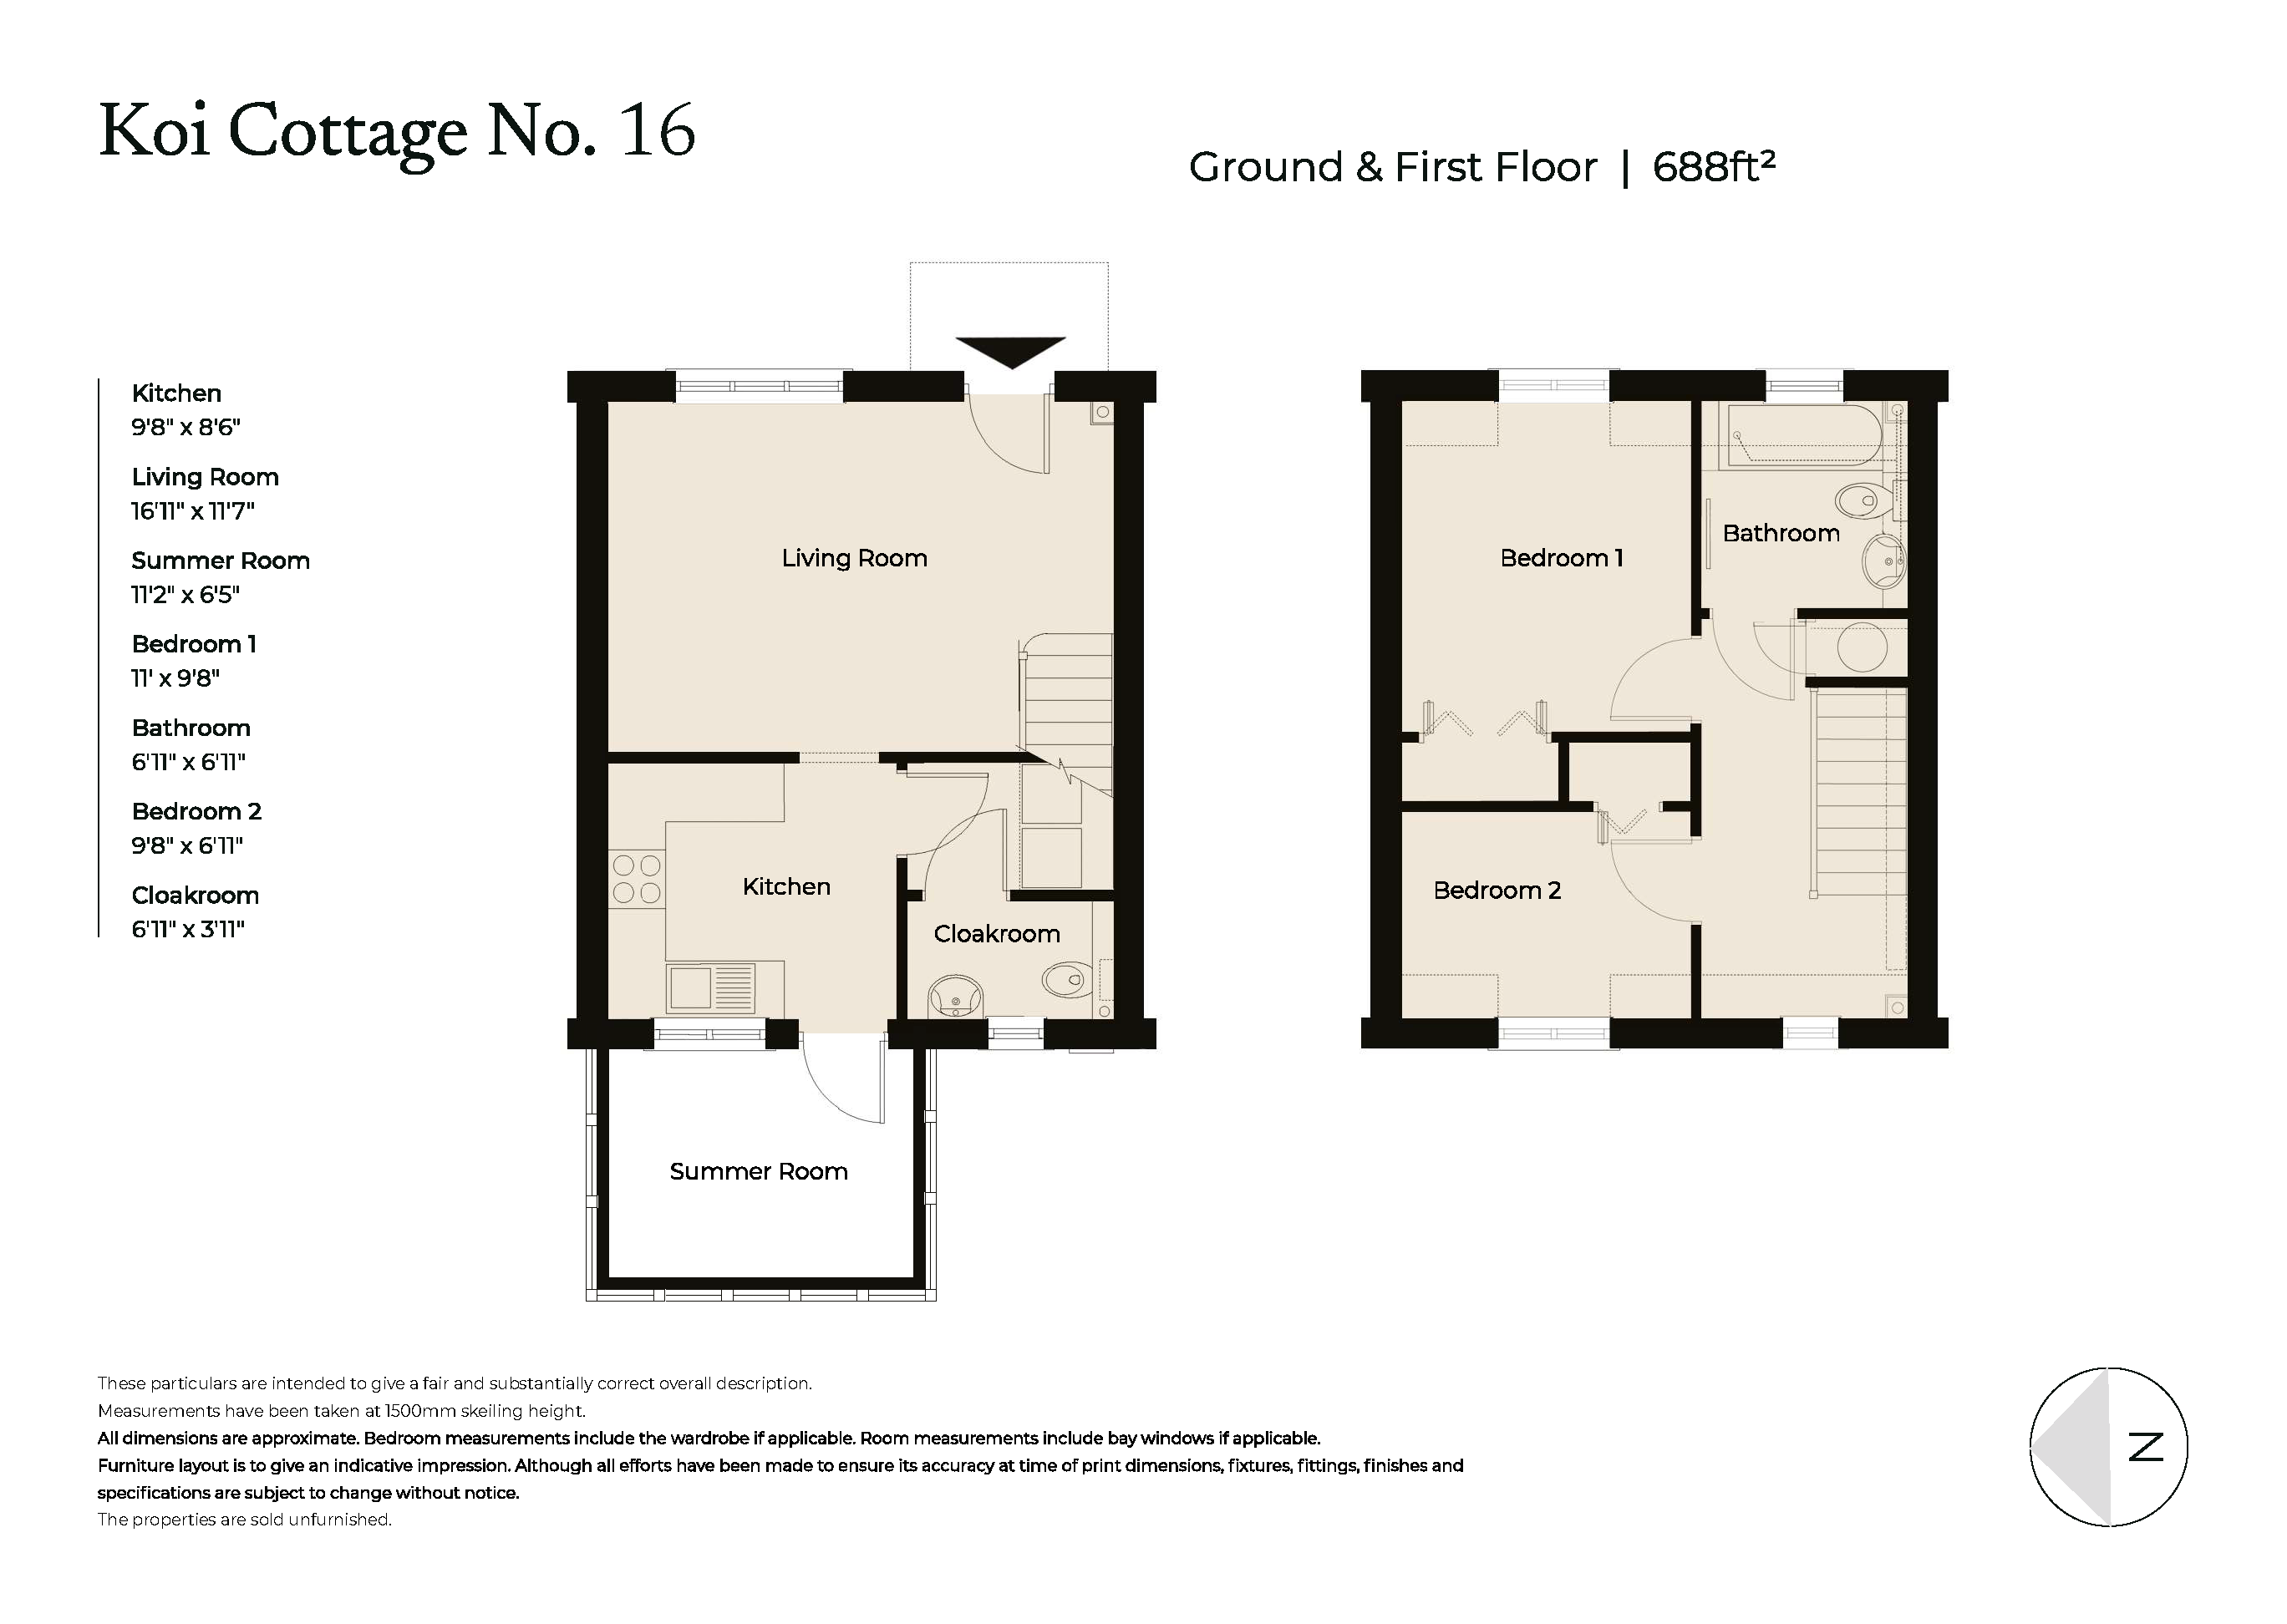
Koi Cottage is a truly stunning two-bedroom home arranged over two floors, perfectly blending character and comfort. Thoughtfully designed for ease of living, the property benefits from a convenient stair lift and a beautiful south-facing summer room that floods the space with natural light, an ideal spot to relax and enjoy the views. Inside, you’ll find a welcoming entrance hall leading to a spacious living area and a modern, fully fitted kitchen, creating a warm and practical environment. Upstairs, two generously sized bedrooms offer peace and privacy, complemented by stylish bathroom facilities.
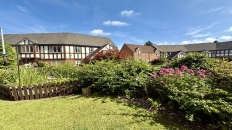
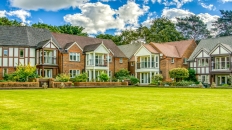
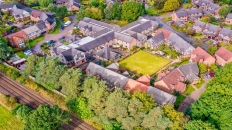
Nestled within the picturesque courtyard, Koi Cottage provides a tranquil setting while remaining close to the heart of the village and its exceptional amenities. This charming home is perfect for those seeking a blend of independence and community in a truly idyllic location.
Features and description
Entrance Hall

Upon entering the cottage, you will walk into a spacious living room, with stairs leading to the bedrooms, with a stairlift.
Kitchen
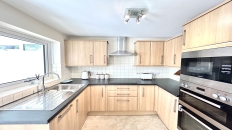
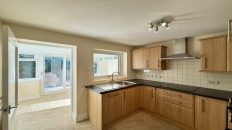
The well-equipped fitted kitchen has wall and base units, sink and drainer, ample work surfaces, built-in eye double oven, microwave/grill combo and hob and small dishwasher.
Living Room
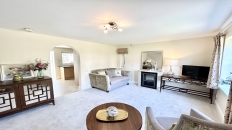
The charming living / dining room is well proportioned, allowing plenty of space to entertain family or friends, with views across the courtyard/bowling green. Offering a double-glazed window and feature fireplace with attractive surround. TV point*. Stairs to upper floor.
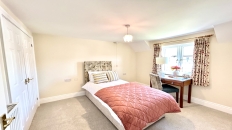
Main Bedroom
The principal bedroom is a light and airy with a built-in wardrobe.
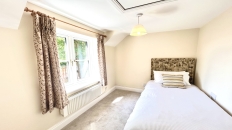
Bedroom Two
The second bedroom is a flexible space ideal also as a hobby room or office, with built-in wardrobes.
Bathroom
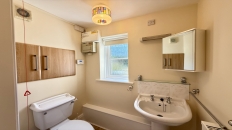
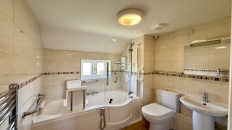
A lovely bathroom with walk-in bath/shower, wc and washbasin. There is also a further wc and cloakroom on the ground floor.
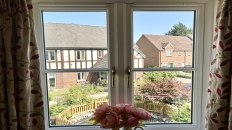
Summer Room
Outside
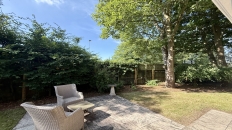
Gardens with well-stocked flower borders, seating and lawns maintained by the village gardeners and an allocated parking place for resident car owner. the cottage has a lovely, private, outside patio area.
Room Dimensions
| Description | Size in mm (feet & inches) |
|---|---|
| Kitchen | 9'8" x 8'6" |
| Living Room | 16'11" x 11'7" |
| Main Bedroom | 11'0" x 9'8" |
| Bedroom Two | 9'8" x 6'11" |
| Bathroom | 6'11" x 6'11" |
Fees
A key benefit to living at Richmond Villages is the level of care, support and services that are available to make life more comfortable and enjoyable. A Service Charge of £654.77/month covers the general upkeep of the village facilities, building insurance and maintenance, management and registration of staff, and social wellbeing activities and events. This is reviewed annually on 1st January.
A separate charge for Ground Rent of £250.00 is payable annually on resale properties.
A Transfer Fee of 6% of the sale price applies on resales in year one, 8% in year two, and 10% thereafter.
Please refer to the Key Facts and All You Need to Know booklet or speak to a Village Adviser for further details.
These particulars are intended to give a fair and substantially correct overall description. All dimensions are approximate. The properties are sold unfurnished. Properties are sold on a 125-year lease and this property has 111 years remaining.
Location
Richmond Villages Nantwich, St Joseph's Way, London Road, Nantwich, Cheshire, CW5 6LZ