
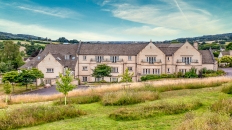
Painswick
1 bedroom
Assisted Living Apartment
£275,000*
Ground Floor Apartment with Patio
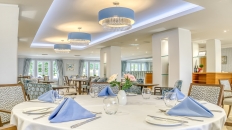
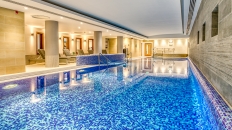
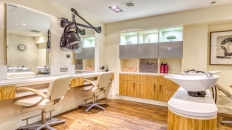
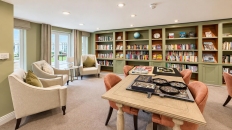
A beautifully refurbished one-bedroom assisted living apartment, ideally situated on the ground floor and featuring a spacious living room with French doors opening onto a private east-facing patio. Finished to a high standard throughout, the apartment enjoys convenient access to the village's outstanding facilities, including the Wellness Spa, restaurant, café, rooftop terrace, library, village shop, auditorium, and a diverse programme of social activities and events.
Features and description
Entrance Hall
A welcoming entrance hall providing access to all principal rooms. The hallway benefits from a useful built-in storage cupboard, offering practical space for coats, household items and everyday essentials.
Kitchen
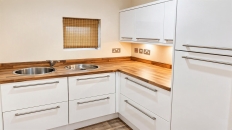
The contemporary fitted kitchenette is thoughtfully designed to maximise storage and functionality. Features include under-cupboard lighting, modern cabinetry and an integrated fridge, providing everything needed for convenient day-to-day living.
Living Room
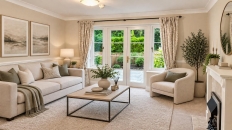
A bright and spacious living room designed for comfortable everyday living and entertaining. French doors open directly onto a private east-facing patio, creating a seamless connection to the outdoors and a pleasant spot to enjoy the morning sunshine. The room features an attractive electric fire with a Bath stone-effect surround and benefits from underfloor heating throughout.
Main Bedroom
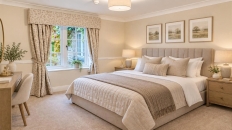
A generously proportioned double bedroom offering a peaceful and comfortable retreat. The room benefits from underfloor heating and provides ample space for bedroom furniture, with easy access to the adjoining en-suite shower room.
En-Suite Shower Room
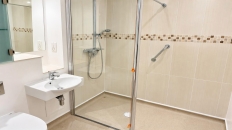
A modern and well-appointed shower room fitted with a walk-in shower, WC and wash hand basin. Finished with quality sanitary ware and designed with accessibility and ease of use in mind.
Outside
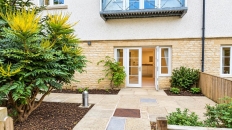
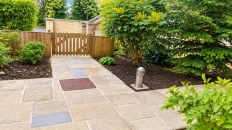
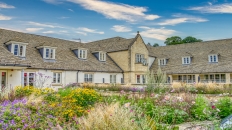
Accessed directly from the living room, the private east-facing patio provides an attractive outdoor seating area overlooking the beautifully maintained village grounds. Residents can enjoy the landscaped gardens, manicured lawns and colourful flower borders, all expertly cared for by the village gardening team.
Room Dimensions
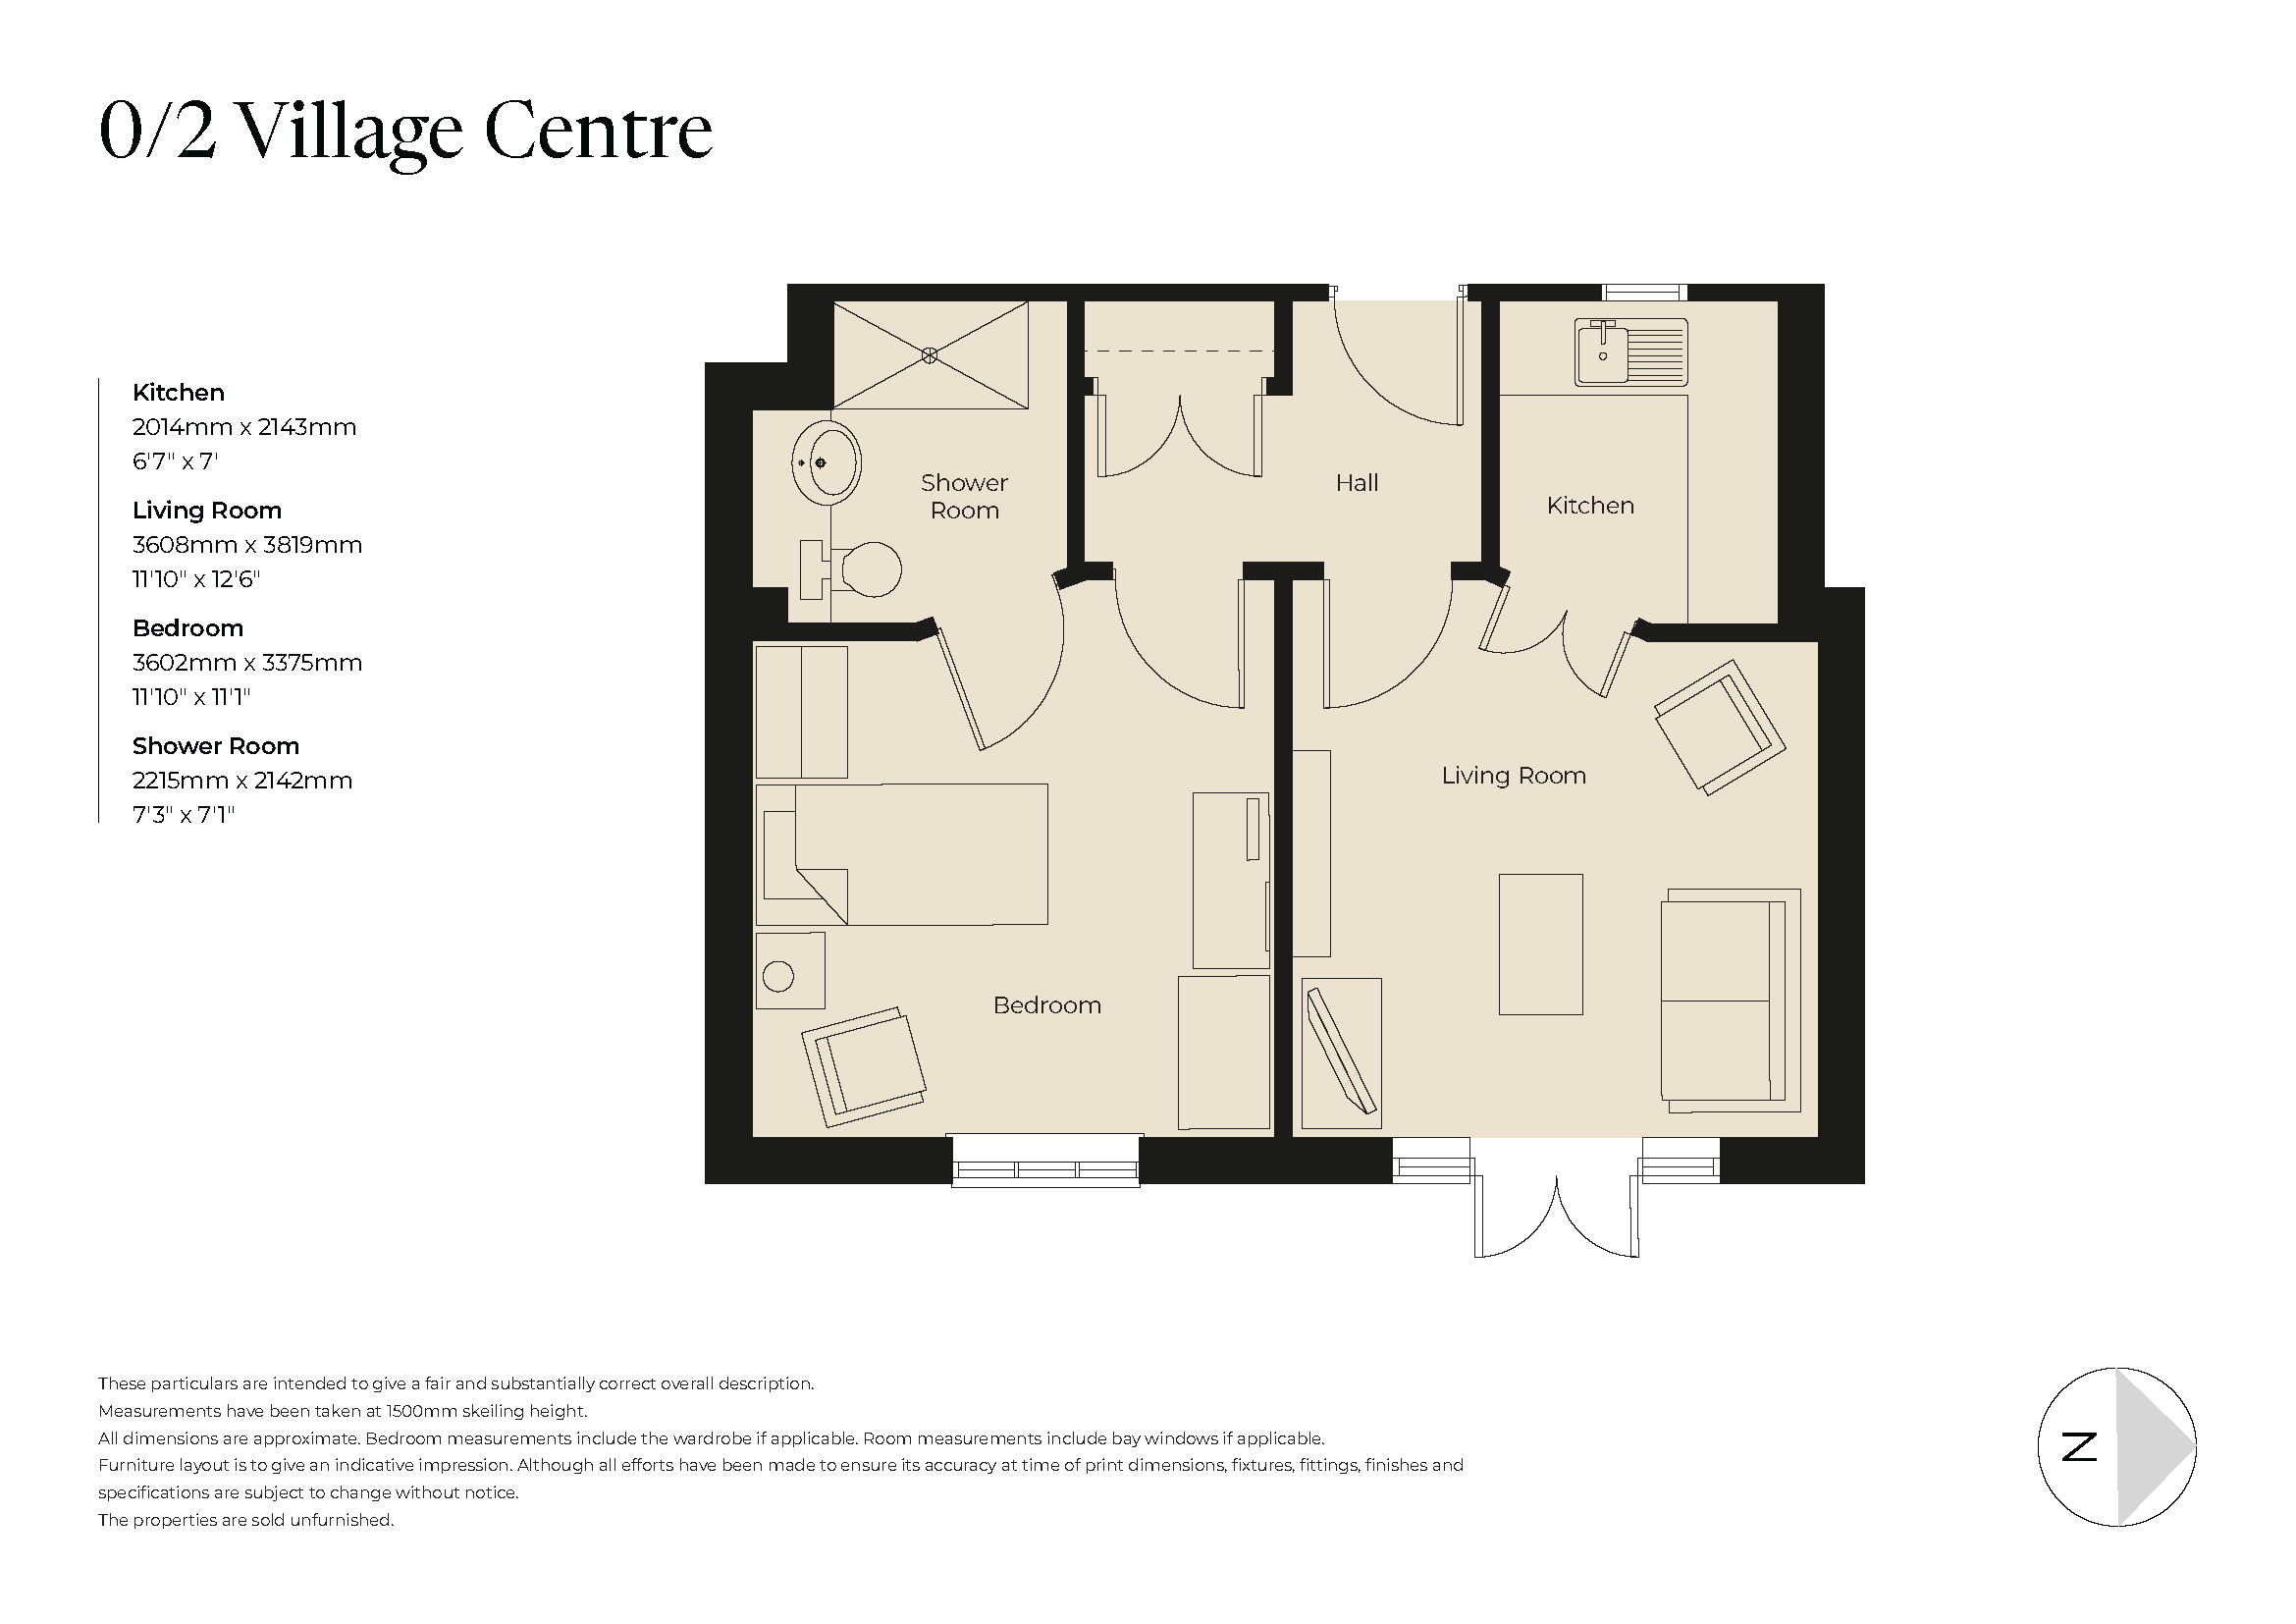
| Description | Size in mm (feet & inches) |
|---|---|
| Kitchen | 2014mm x 2143mm (6'7" x 7') |
| Living Room | 3608mm x 3819mm (11'10" x 12'6") |
| Main Bedroom | 3602mm x 3375mm (11'10" x 11'1") |
| En-Suite Shower Room | 2215mm x 2142mm (7'3" x 7'1") |
Fees
A key benefit to living at Richmond Villages is the level of care, support and services that are available to make life more comfortable and enjoyable. A Service Charge of £969.59 per month covers the general upkeep of the village facilities, building insurance and maintenance, management and registration of staff, and social wellbeing activities and events. This is reviewed annually on 1st January.
A separate charge for Ground Rent of £250 is payable annually on resale properties. Future Ground Rent payments will be capped at £250.
Purchasers of Assisted Living apartments also pay for a Lifestyle Package. This covers utility costs, meals, housekeeping and laundry services. Lifestyle Packages are available from £3,285 per month based on single occupancy. This is reviewed annually on 1st April.
A Transfer Fee of 6% of the sale price applies on resales in year one, 8% in year two, and 10% thereafter.
Please refer to the Key Facts and All You Need to Know booklet or speak to a Village Adviser for further details.
Important Notice: These particulars are intended to give a fair and substantially correct overall description. All dimensions are approximate. Properties are sold on a 125 year lease and this property has 105 years remaining. Some images contain CGI elements and are provided for guidance and illustrative purposes only. The furnishings shown may differ from those within the apartment being offered for sale.