


Cheltenham
1 bedroom
Assisted Living Apartment
£340,000*
Richmond Villages Cheltenham are delighted to offer No. 6 Village Centre for resale, a spacious and beautifully presented one-bedroom assisted living apartment, ideally positioned on the ground floor within the heart of the village.
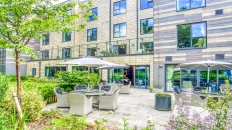
Bright and welcoming throughout, the apartment enjoys pleasant views across the attractive woodland gardens, with large patio doors opening onto a private paved patio, creating the perfect space to relax and enjoy the surroundings. Conveniently located close to the village's communal amenities, residents benefit from easy access to the reception, restaurant, bar and coffee area, library, wellness spa, and a selection of inviting terrace spaces.
Features and description
Entrance Hall
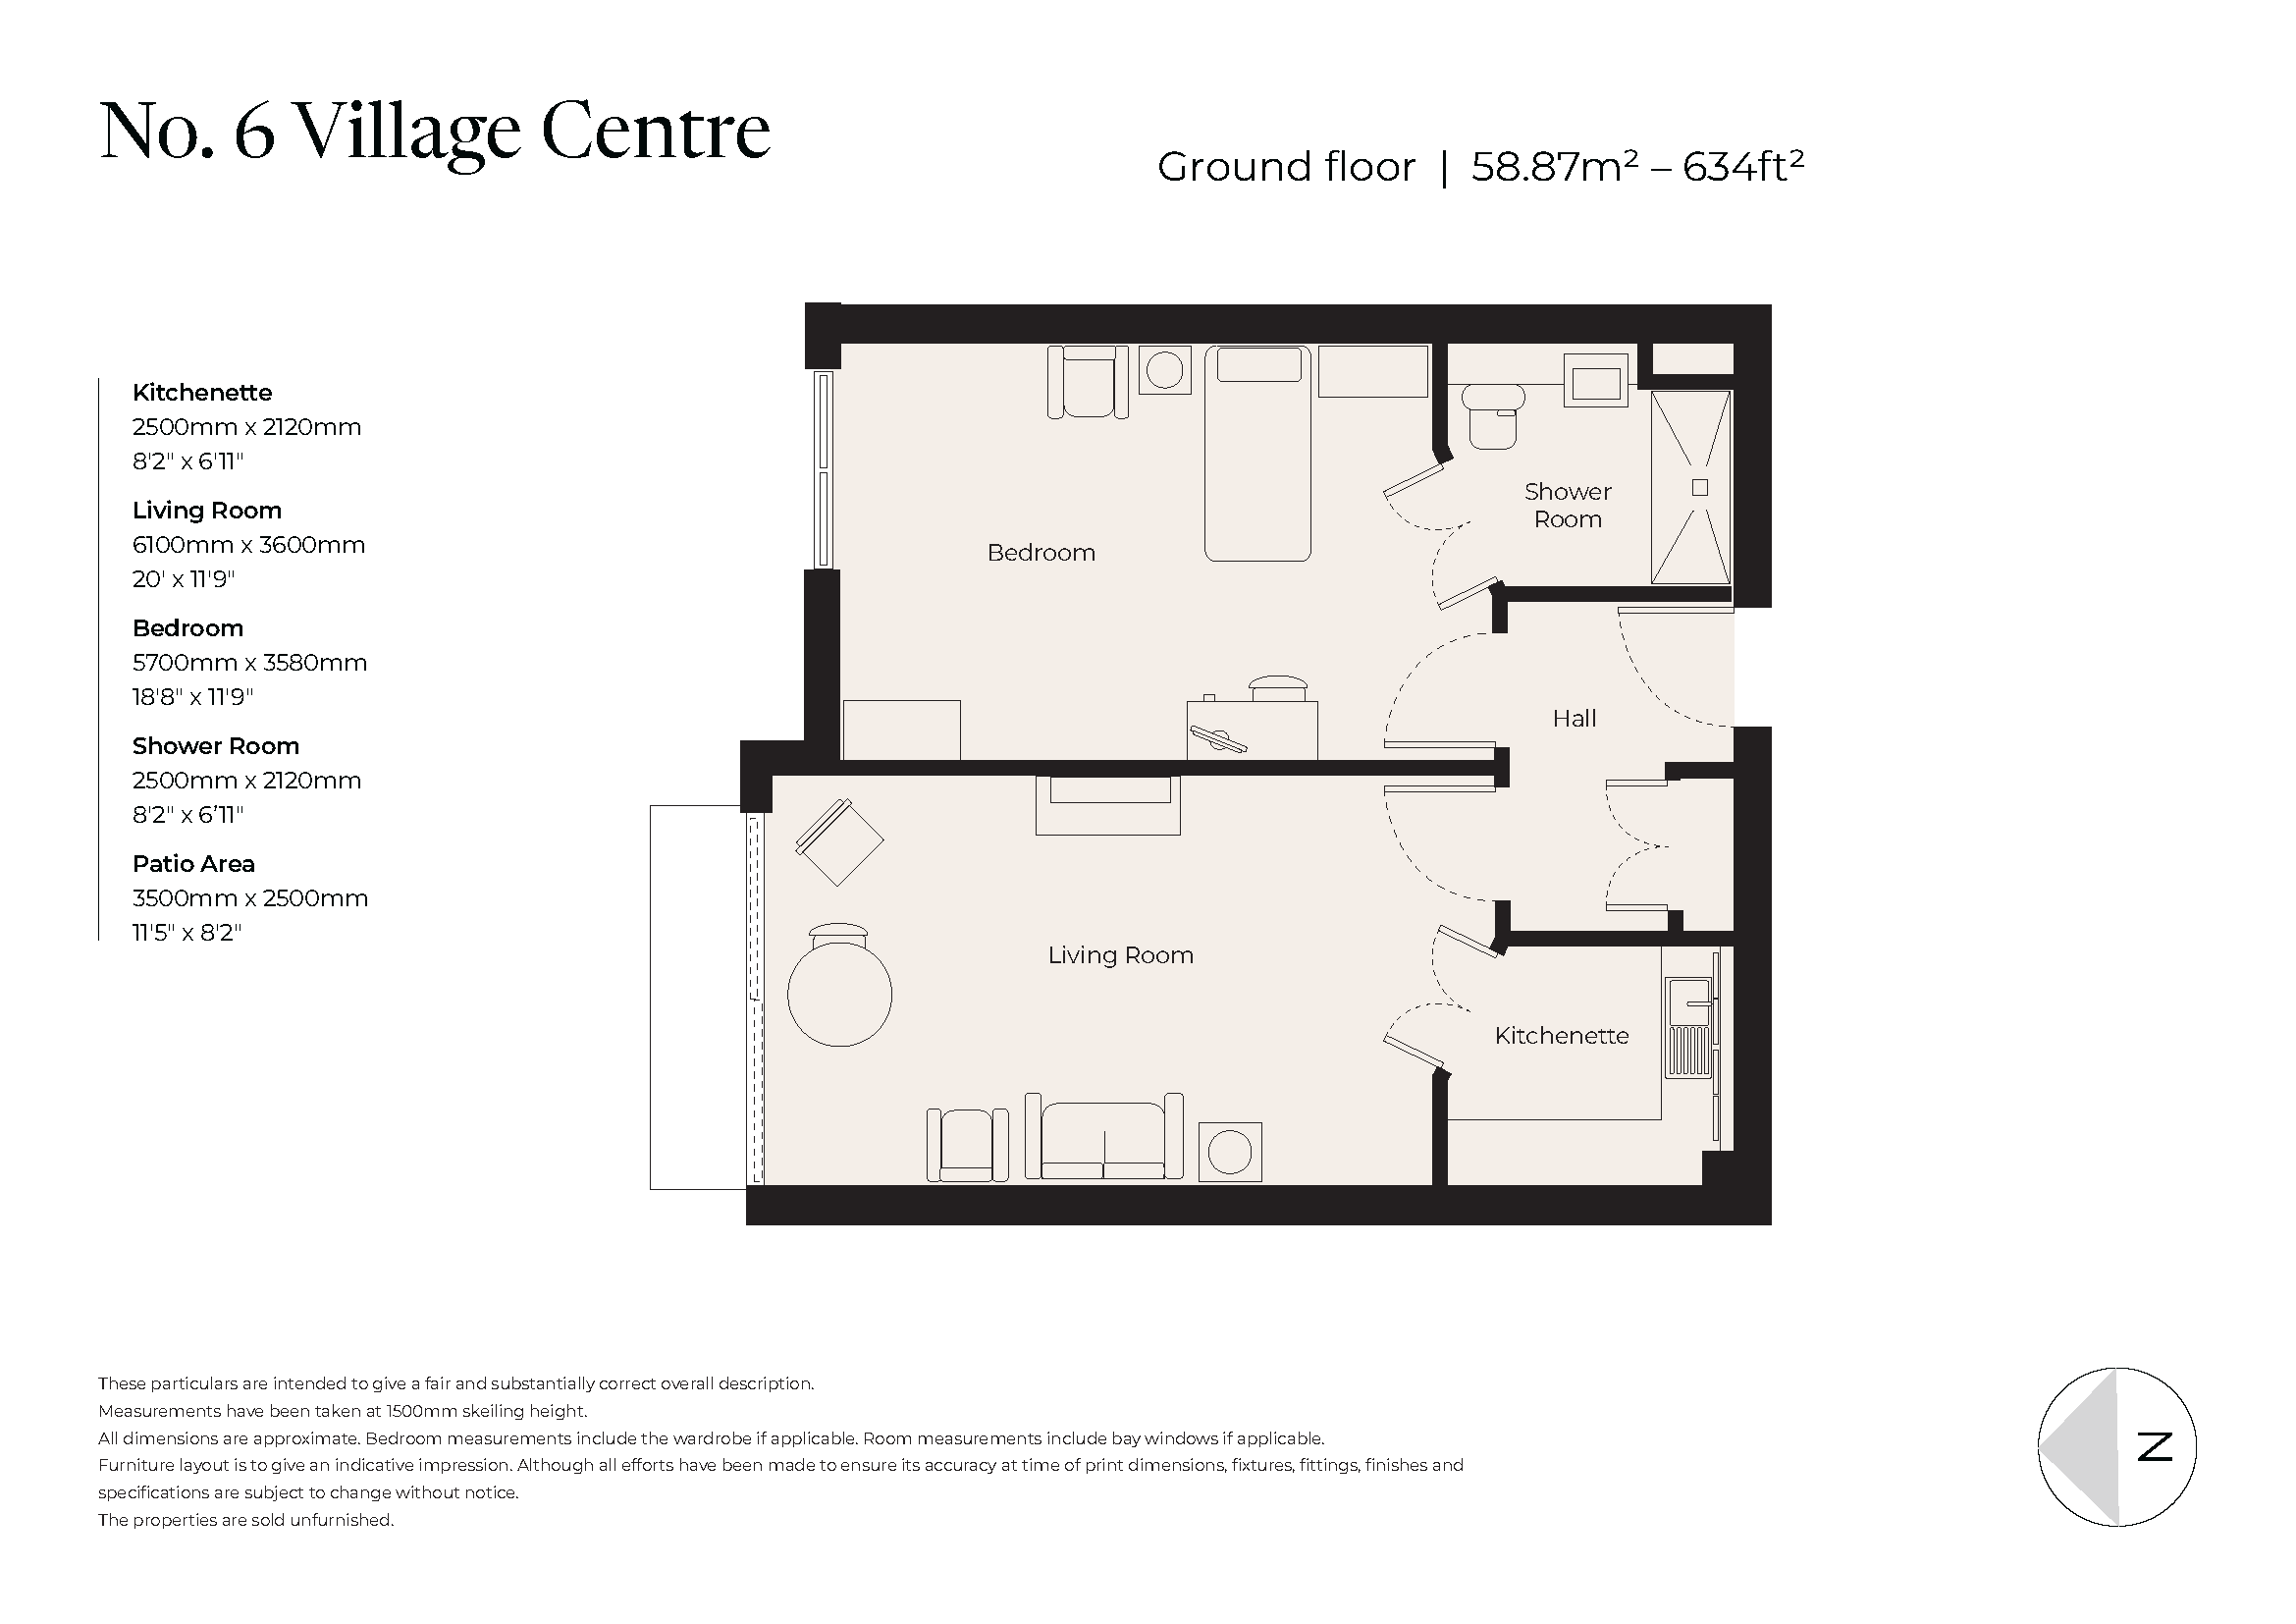
The property is accessed via a welcoming entrance hall that creates an inviting first impression. A useful built-in storage cupboard provides ample space for coats and everyday essentials, and doors lead to the living room and second bedroom.
Living Room
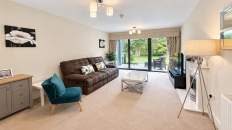
The bright and spacious living room provides a comfortable setting for both relaxing and entertaining. Large patio doors allow natural light to flood the room while offering direct access to the private patio and attractive woodland views beyond. A feature fireplace with a stone-effect surround creates an elegant focal point.
Kitchenette
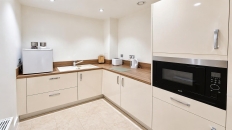
The well-equipped fitted kitchenette features practical work surfaces, a stainless steel sink and drainer, and a range of fitted units providing useful storage. Appliances include a microwave and fridge freezer, offering everything needed for everyday convenience.
Main Bedroom
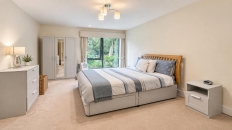
The generously sized bedroom benefits from an impressive floor-to-ceiling window overlooking the gardens, creating a light and airy atmosphere. There is ample space for wardrobes and additional furniture, offering excellent storage and comfort.
Shower Room
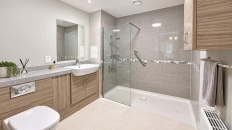
The stylish shower room is fully tiled and thoughtfully designed for comfort and convenience. It features a spacious shower, low-level WC, and wash hand basin set within a fitted vanity unit with useful under-sink storage. Ceiling spotlights complete the contemporary finish.
Outside
The apartment enjoys a private paved patio overlooking the beautifully maintained woodland gardens, lawns and colourful flower borders, all professionally cared for by the village gardening team. The property also benefits from an allocated parking space for one car.
Room Dimensions
| Description | Size in mm (feet & inches) |
|---|---|
| Living Room | 6285mm x 3655mm (20'6" x 11'9") |
| Kitchenette | 2542mm x 2153mm (8'3" x 7') |
| Main Bedroom | 5735mm x 3655mm (18'8" x 11'9") |
| Shower Room | 2543mm x 2153mm (8'3" x 7') |
Fees
A key benefit to living at Richmond Villages is the level of care, support and services that are available to make life more comfortable and enjoyable. A Service Charge of £1,021.45 per month covers the general upkeep of the village facilities, building insurance and maintenance, management and registration of staff, and social wellbeing activities and events. This is reviewed annually on 1st January.
A separate charge for Ground Rent of £250 is payable annually on resale properties. Future Ground Rent payments will be capped at £250.
Purchasers of Assisted Living apartments also pay for a Lifestyle Package. This covers utility costs, meals, housekeeping and laundry services. Lifestyle Packages are available from £2,880.89 per month based on single occupancy. This is reviewed annually on 1st April.
A Transfer Fee of 6% of the sale price applies on resales in year one, 8% in year two, and 10% thereafter.
Please refer to the Key Facts and All You Need to Know booklet or speak to a Village Adviser for further details.
These particulars are intended to give a fair and substantially correct overall description. All dimensions are approximate. The properties are sold unfurnished. Properties are sold on a 125-year lease and this property has 119 years remaining.