


Witney
2 bedrooms
Independent Living Apartment
£660,000*
Open Afternoon: 5th November, 1pm - 4pm
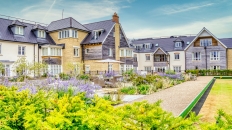
A beautifully presented and exceptionally spacious two-bedroom ground floor apartment, located in the highly sought-after Tuckers Court area of Richmond Villages Witney. Extending to an impressive 1,453.9 ft², this superb home enjoys a peaceful setting with a private patio overlooking the village's attractive wildflower meadow.
Ideally positioned within the village, the apartment offers generous and versatile living space throughout. A substantial living and dining room, well-appointed kitchen, two large double bedrooms, and excellent outdoor space combine to create a wonderful home for independent living.
Features and description
Entrance Hall
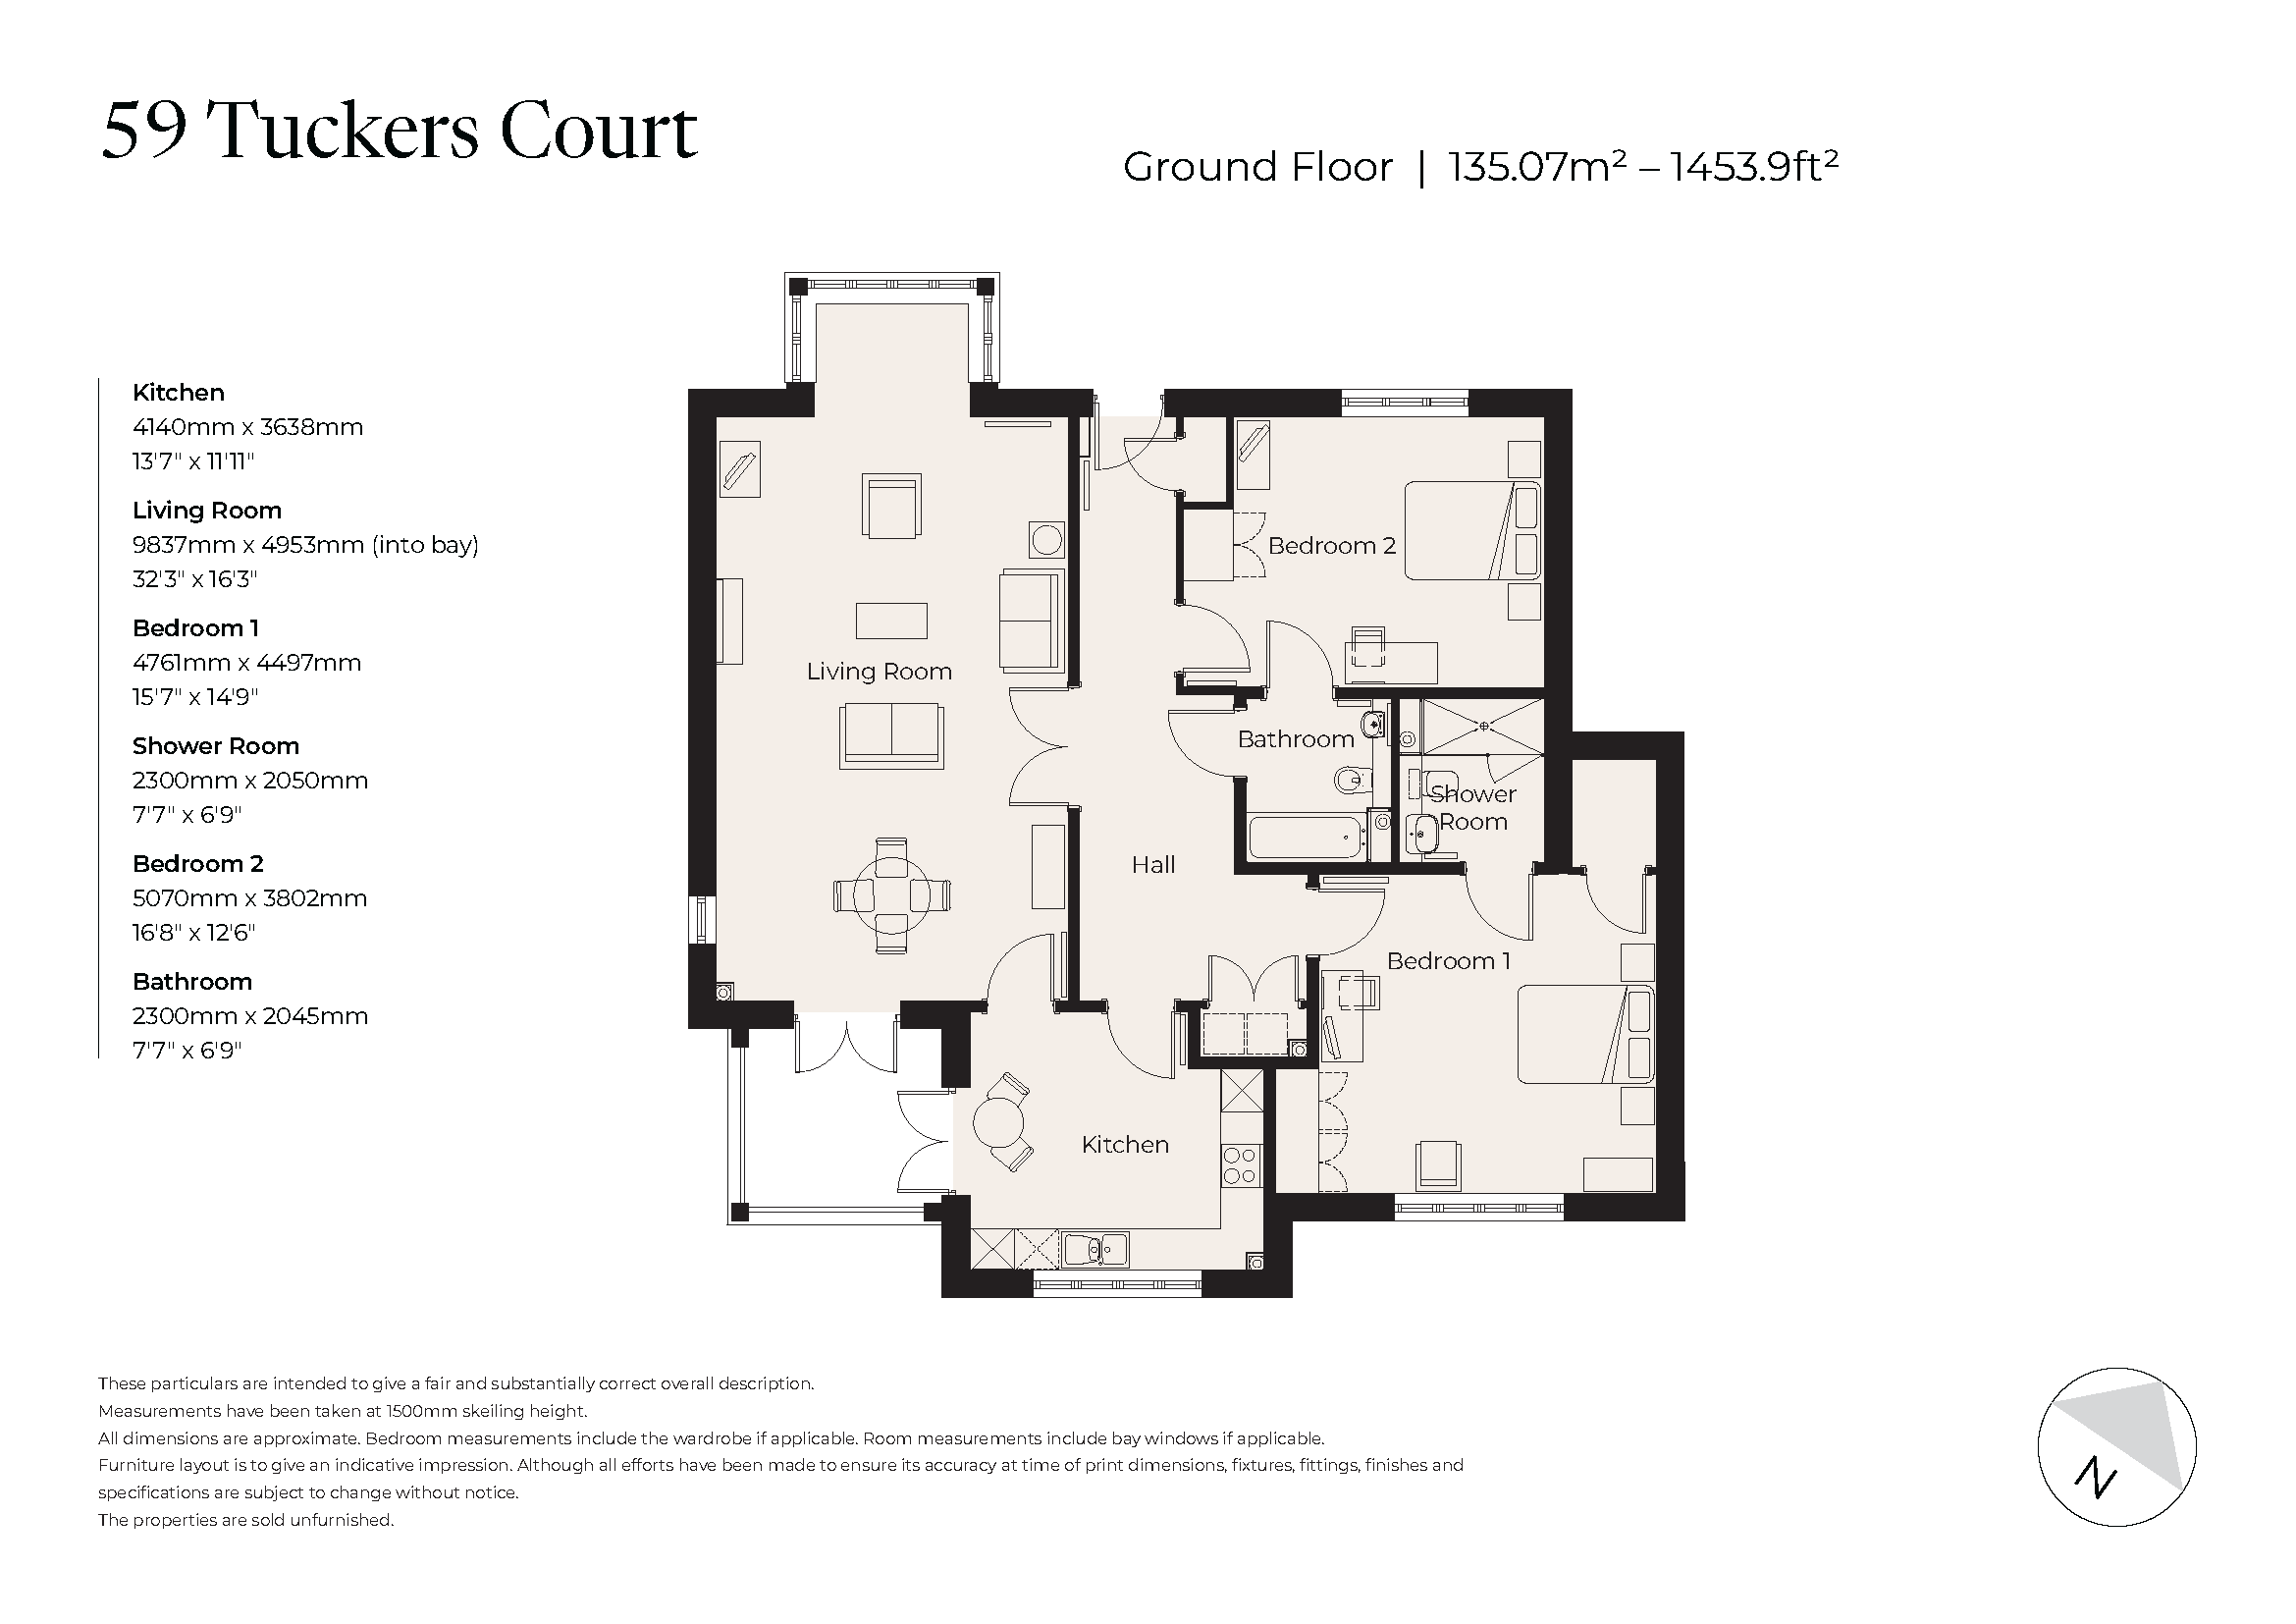
A spacious and welcoming entrance hall providing access to all principal rooms. Generous built-in storage offers practical space for household items and everyday essentials.
Living Room
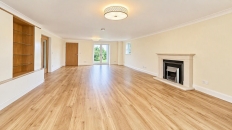
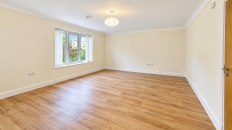
An impressive and exceptionally large living and dining room, ideal for both relaxation and entertaining. A beautiful bay window at one end fills the room with natural light, while doors at the opposite end open directly onto the private patio area. The patio enjoys peaceful views across the wildflower meadow, creating a wonderful extension of the living space and a tranquil setting to enjoy throughout the seasons.
Kitchen
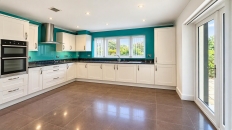
A well-equipped fitted kitchen offering a range of wall and base units and integrated appliances for modern convenience.
Patio doors provide direct access to the private outdoor seating area, allowing the kitchen to benefit from plenty of natural light and making outdoor dining and entertaining effortless.
Main Bedroom
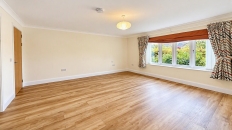
A spacious principal bedroom enjoying large windows with attractive views across the wildflower meadow. The room offers ample space for bedroom furniture and benefits from a private en-suite shower room.
Bedroom 2
A generous second double bedroom offering flexible accommodation for visiting family and friends, or alternatively as a study, hobby room or additional sitting room.
Shower Room
A modern en-suite featuring a walk-in shower, WC and wash basin, providing comfort and convenience for the principal bedroom.
Bathroom
Outside
Outside, residents enjoy access to well‑maintained communal grounds, carefully tended by the village gardeners.
Room Dimensions
| Description | Size in mm (feet & inches) |
|---|---|
| Living Room | 9837mm x 4953mm (into bay) (32'3" x 16'3") |
| Kitchen | 4140mm x 3638mm (13'7" x 11'11") |
| Main Bedroom | 4761mm x 4497mm (15'7" x 14'9") |
| Bedroom 2 | 5070mm x 3802mm (16'8" x 12'6") |
| Shower Room | 2300mm x 2050mm (7'7" x 6'9") |
| Bathroom | 2300mm x 2045mm (7'7" x 6'9") |
Fees
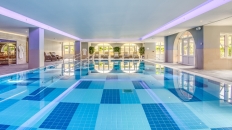
A key benefit to living at Richmond Villages is the level of care, support and services that are available to make life more comfortable and enjoyable. A Service Charge of £849.22 per month covers the general upkeep of the village facilities, building insurance and maintenance, management and registration of staff, and social wellbeing activities and events. This is reviewed annually on 1st January.
A separate charge for Ground Rent of £250.00 is payable annually on resale properties. Future Ground Rent payments will be capped at £250.
A Transfer Fee of 6% of the sale price applies on resales in year one, 8% in year two, and 10% thereafter.
Please refer to the Key Facts and All You Need to Know booklet or speak to a Village Adviser for further details.
These particulars are intended to give a fair and substantially correct overall description. All dimensions are approximate. The properties are sold unfurnished. Properties are sold on a 125 year lease and this property has 114 years remaining.