


Painswick
4 bedrooms
Independent Living Apartment
£825,000*
4 Bedroom Duplex Apartment
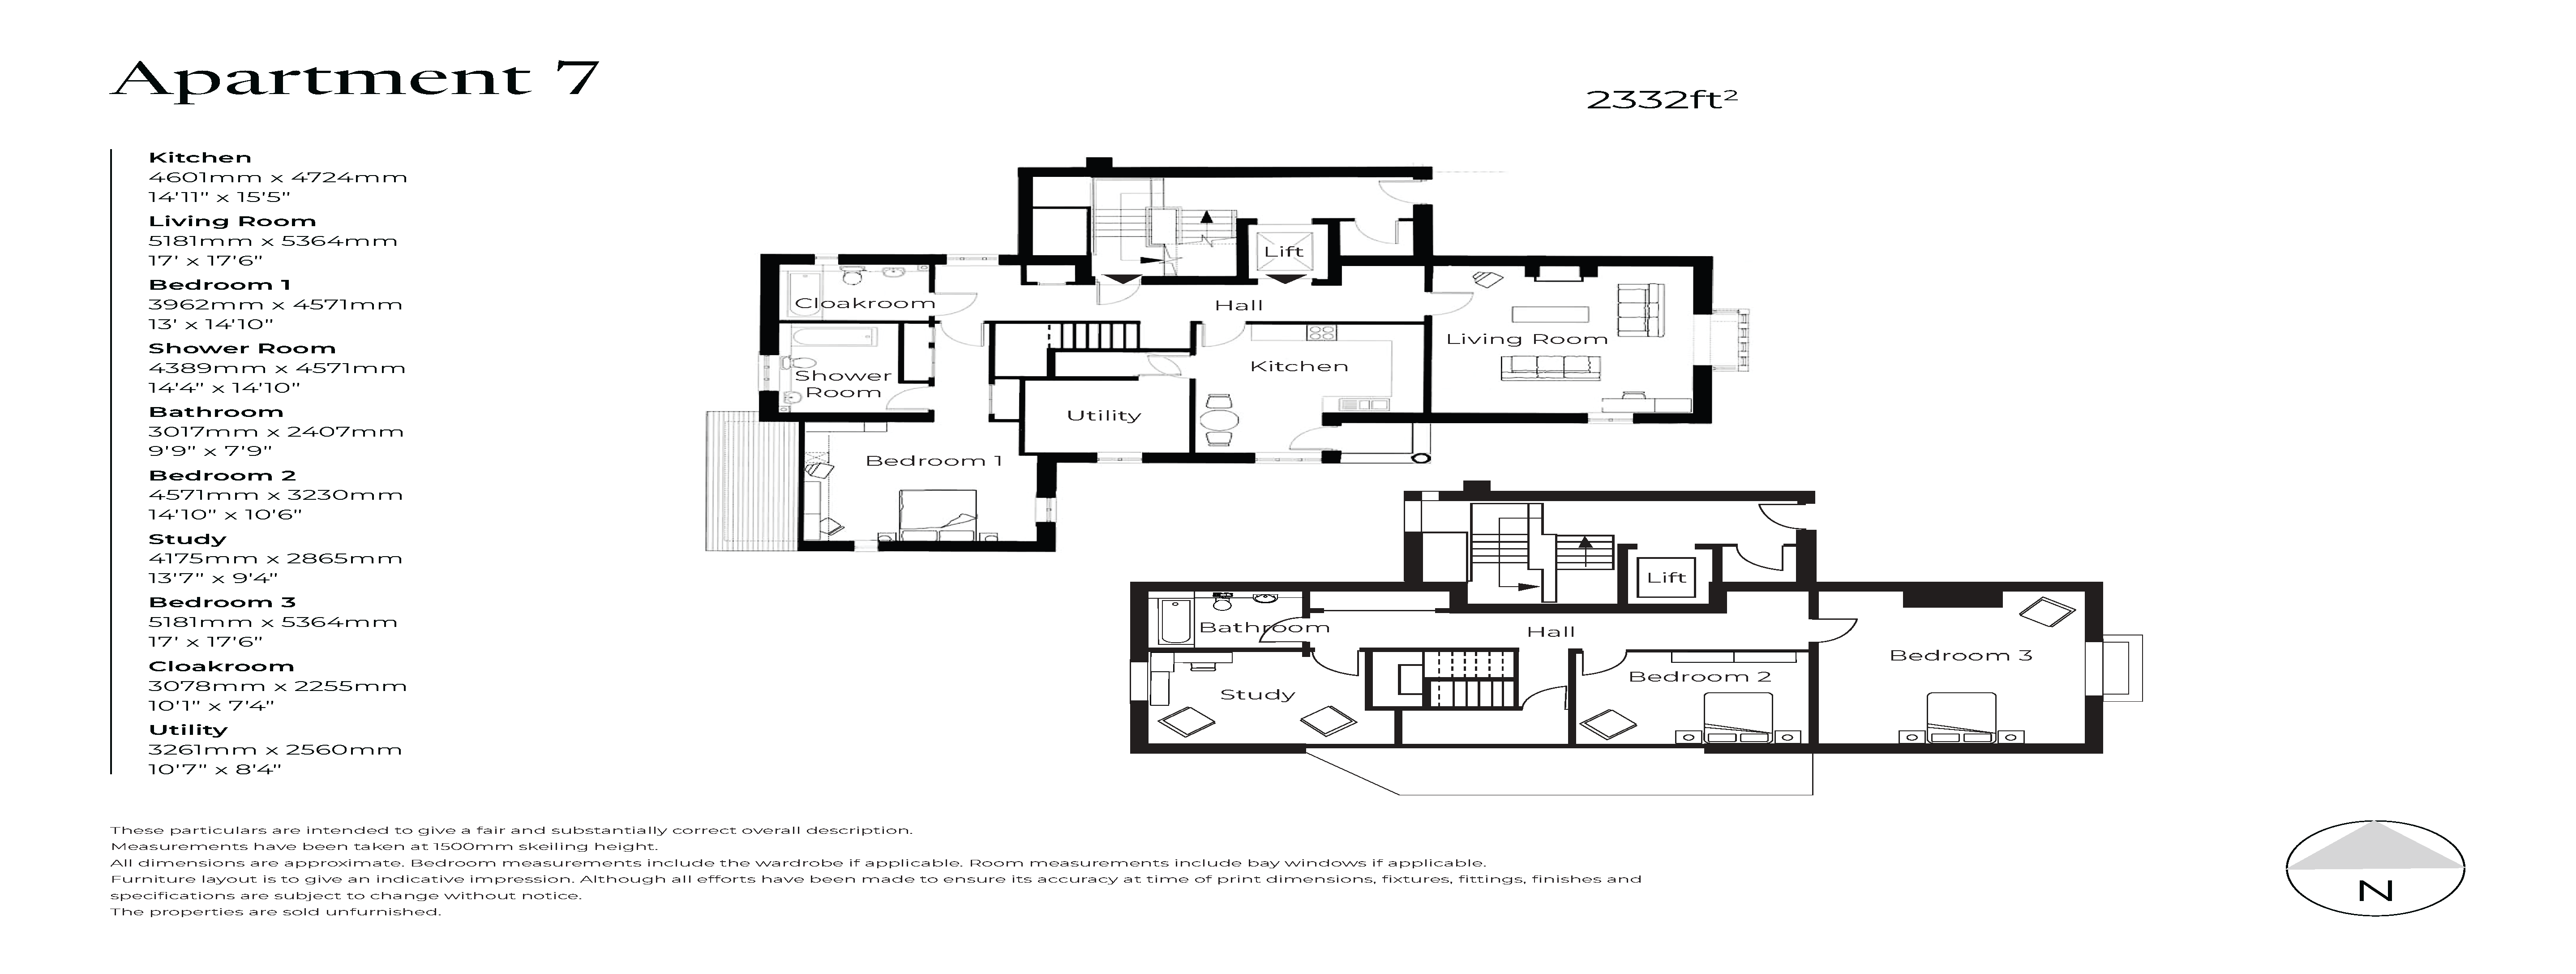
An exceptionally spacious and versatile four-bedroom retirement duplex, offering generous accommodation across two floors within the welcoming setting of Richmond Villages. Enjoying far-reaching views and the rare benefit of lift access directly into the apartment, this impressive home combines comfort, convenience and flexibility. The property provides a wealth of living space, including a bright sitting room, well-appointed kitchen, separate utility room, four well-proportioned bedrooms, two bathrooms and a private balcony.
Features and description
Entrance Hall
A welcoming entrance hall provides access to the principal accommodation and can be reached via a small set of stairs or directly by lift. Offering a practical and inviting first impression, the hall provides access to the main living areas and ground floor accommodation.
Kitchen
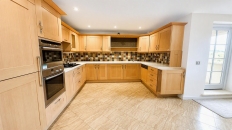
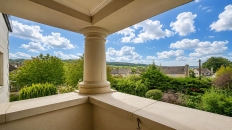
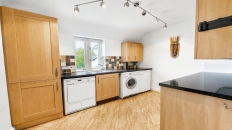
Conveniently positioned alongside the living room, the well-appointed kitchen is designed for both everyday living and entertaining. A range of fitted units provides ample storage and workspace, while the layout offers practicality and ease of use. Accessed directly from the kitchen, the private balcony enjoys attractive views across the surrounding area. Complete with clever pull-down seating, it offers a delightful spot to relax and enjoy the peaceful surroundings. Located just off the kitchen, the separate utility room provides valuable additional storage and space for household appliances, helping to keep the main kitchen organised and clutter-free.
Living Room
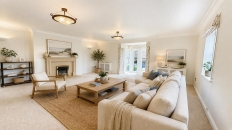
A particularly spacious and light-filled living room, offering plenty of room for both relaxation and entertaining. Large windows make the most of the exceptional far-reaching views while allowing an abundance of natural light to flood the room, creating a bright and comfortable living environment.
Bedroom 1
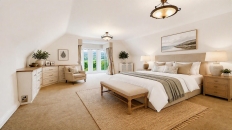
A substantial ground floor principal bedroom suite designed with comfort and convenience in mind. A dedicated dressing area with fitted wardrobes leads through to the generously proportioned bedroom, providing excellent storage and creating a private and well-considered retreat.
Bedroom 2
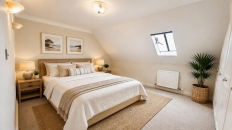
A generously sized double bedroom with excellent proportions, offering comfortable accommodation and fitted storage.
Bedroom 3
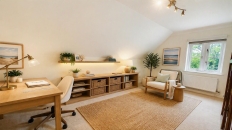
A well-presented bedroom providing flexible space for visiting family and friends or use as a study, reading room or hobby space.
Bedroom 4 / Study
An additional bedroom offering versatile accommodation to suit individual needs, whether as guest accommodation, a home office or craft room.
En-suite Shower Room
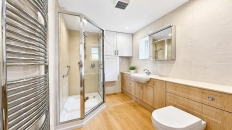
Serving the principal bedroom suite, the bathroom is well-appointed and conveniently located, offering a practical and comfortable space for everyday use.
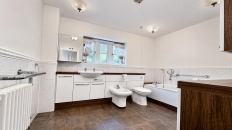
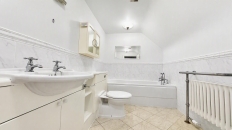
Bathroom
Outside
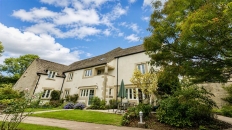
Residents can enjoy the beautifully maintained village gardens, with well-stocked flower borders, lawns and seating areas providing inviting spaces to relax outdoors. The gardens are maintained by the village gardening team, leaving you free to simply enjoy the surroundings. The property also benefits from an allocated parking space for one resident car owner.
Room Dimensions
| Description | Size in mm (feet & inches) |
|---|---|
| Kitchen | 4601mm x 4724mm (14'11" x 15'5") |
| Living Room | 5181mm x 5364mm (17' x 17'6") |
| Bedroom 1 | 3962mm x 4571mm (13' x 14'10") |
| Bedroom 2 | 4571mm x 3230mm (14'10" x 10'6") |
| Bedroom 3 | 5181mm x 5364mm (17' x 17'6") |
| Bedroom 4 / Study | 4175mm x 2865mm (13'7" x 9'4") |
| En-suite Shower Room | 4389mm x 4571mm (14'4" x 14'10") |
| Bathroom | 3017mm x 2407mm (9'9" x 7'9") |
Fees
A key benefit to living at Richmond Villages is the level of care, support and services that are available to make life more comfortable and enjoyable. A Service Charge of £969.59/month covers the general upkeep of the village facilities, building insurance and maintenance, management and registration of staff, and social wellbeing activities and events. This is reviewed annually on 1st January.
A separate charge for Ground Rent of £250 is payable annually on resale properties. Future Ground Rent payments will be capped at £250.
A Transfer Fee of 3% of the sale price applies on resales in year one, 4% in year two, 5% in year three, and 6% thereafter.
Please refer to the Key Facts and All You Need to Know booklet or speak to a Village Adviser for further details.
These particulars are intended to give a fair and substantially correct overall description. All dimensions are approximate. The properties are sold unfurnished. Properties are sold on a 125 year lease and this property has 105 years remaining. Some images contain CGI elements and are provided for guidance and illustrative purposes only. The furnishings shown may differ from those within the apartment being offered for sale.