


Letcombe Regis
2 bedrooms
Independent Living Apartment
£390,000
Spacious Apartment with Sunny West-Facing Balcony
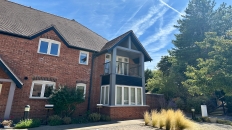
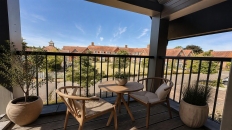
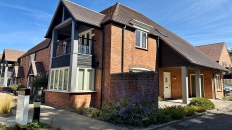
We are delighted to offer this spacious two-bedroom first-floor apartment, ideally situated in the heart of our thriving retirement village. Enjoying a desirable west-facing balcony with pleasant views over the bowling green, this well-proportioned home provides comfortable and convenient living within a welcoming community.
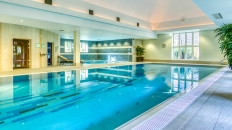
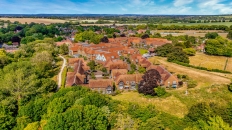
Thoughtfully designed to make the most of village life, the apartment is perfectly positioned just a short stroll from an extensive range of amenities, social spaces and activities. Combining a peaceful setting with a vibrant and active lifestyle, this property offers the ideal opportunity to enjoy the very best of retirement living.
Features and description
Entrance Hall
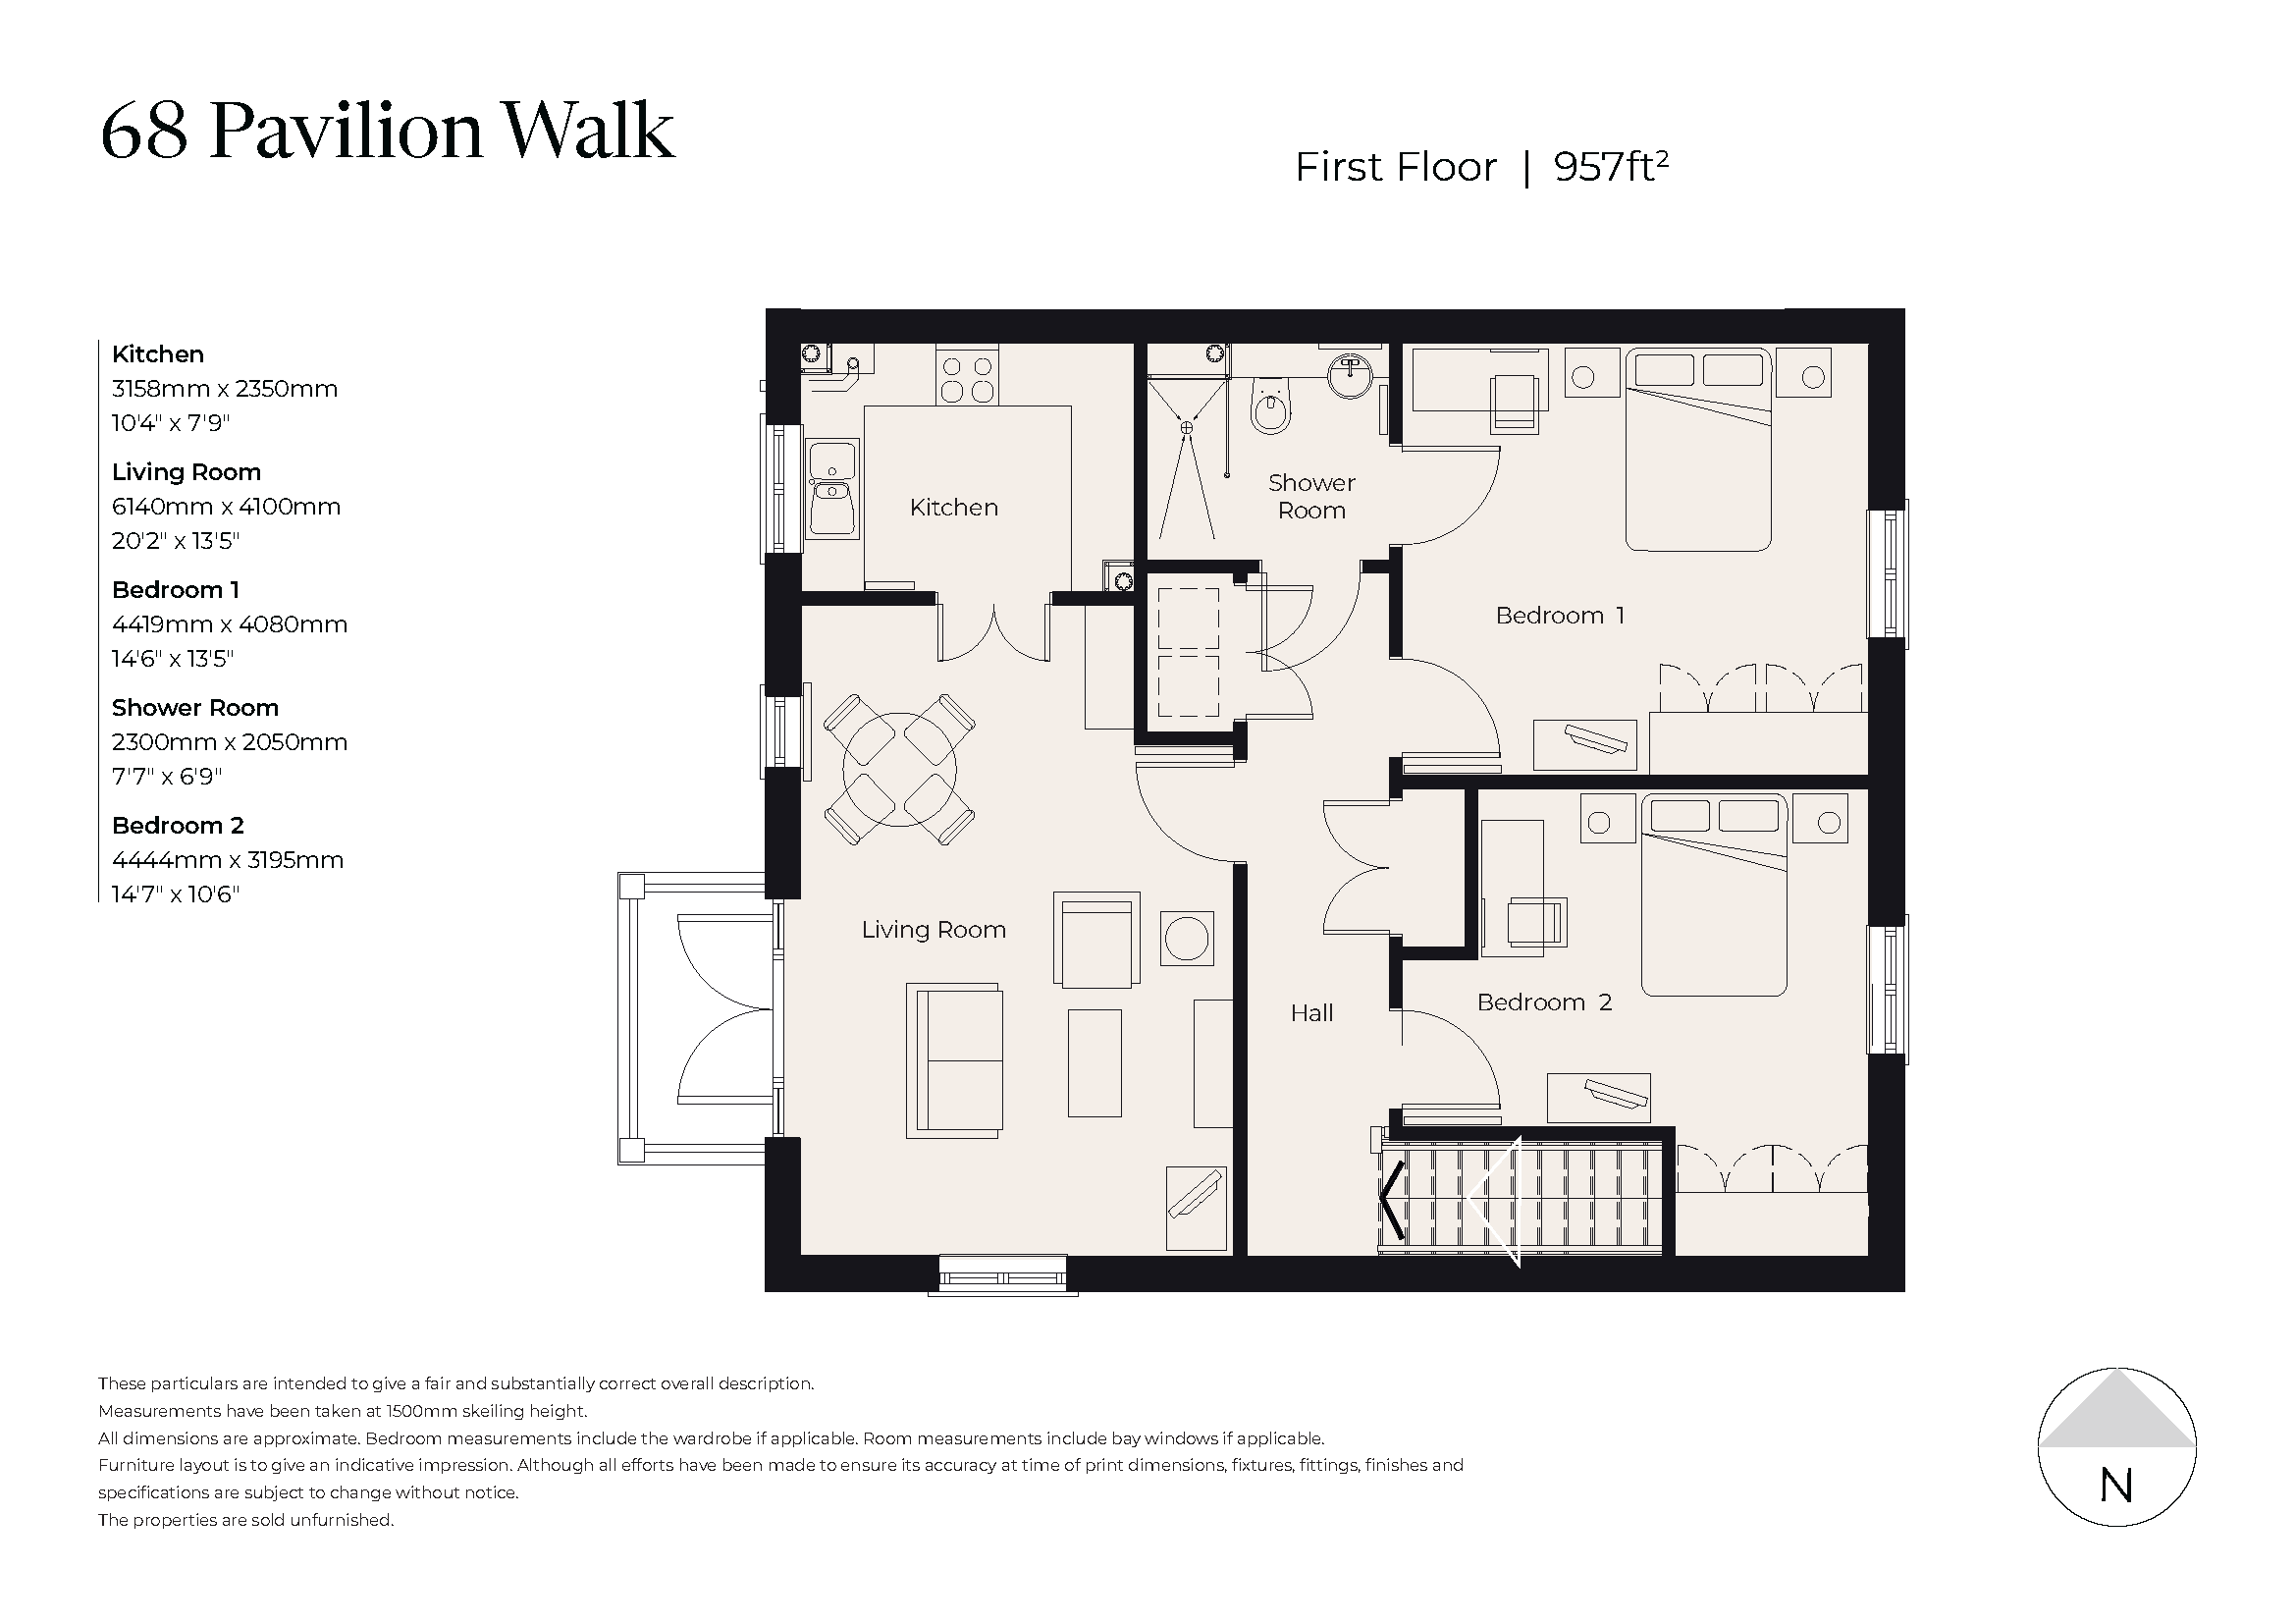
Private entrance with stairs and stairlift access to the first floor, featuring useful storage and a separate utility cupboard with washing machine and tumble dryer.
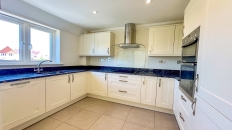
Kitchen
Modern fitted kitchen with a range of eye-level and base units, stylish worktops, double oven and under-counter fridge.
Living Room
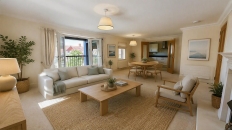
Bright and spacious living room with French doors opening onto a west-facing balcony overlooking the bowling green.
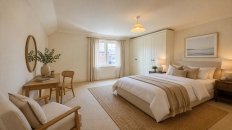
Main Bedroom
Generous principal bedroom with fitted wardrobes and direct access to a contemporary Jack and Jill shower room.
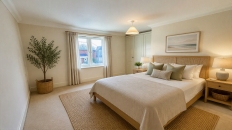
Bedroom Two
Versatile second bedroom ideal for guests, hobbies or a study, complete with fitted storage and pleasant village views.
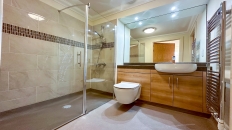
Shower Room
Stylish shower room with walk-in shower, WC, wash basin and fitted storage, accessible from both the principal bedroom and hallway.
Outside
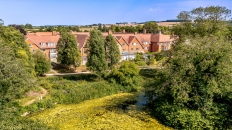
Residents enjoy access to beautifully maintained gardens, lovingly cared for by our village gardeners. The popular bowling green is just a short stroll from the apartment in Pavilion Walk, and surrounding the facilities and nature reserve, which residents are welcome to enjoy. The property also includes an allocated parking space for the resident car owner.
Room Dimensions
| Description | Size in mm (feet & inches) |
|---|---|
| Kitchen | 3158mm x 2350mm (10'4" x 7'9") |
| Living Room | 6140mm x 4100mm (20'2" x 13'5") |
| Main Bedroom | 4419mm x 4080mm (14'6" x 13'5") |
| Bedroom Two | 4444mm x 3195mm (14'7" x 10'6") |
| Shower Room | 2300mm x 2050mm (7'7" x 6'9") |
Fees
A key benefit to living at Richmond Villages is the level of care, support and services that are available to make life more comfortable and enjoyable. A Service Charge of £858.82/month covers the general upkeep of the village facilities, building insurance and maintenance, management and registration of staff, and social wellbeing activities and events. This is reviewed annually on 1st January.
A separate charge for Ground Rent of £250 is payable annually on resale properties. Future Ground Rent payments will be capped at £250.
A Transfer Fee of 6% of the sale price applies on resales in year one, 8% in year two, and 10% thereafter.
Please refer to the Key Facts and All You Need to Know booklet or speak to a Village Adviser for further details.
These particulars are intended to give a fair and substantially correct overall description. All dimensions are approximate. The properties are sold unfurnished. Properties are sold on a 125-year lease and this property has 109 years remaining.
Some images include CGI imagery which have been used for guidance and illustrative purposes only, and do not represent the specific apartment for sale.