

Aston-on-Trent
2 bedrooms
Independent Living Apartment
£485,000*
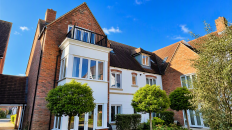
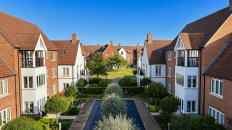
Situated on the second floor with lift access, this beautifully presented two bedroom apartment has been newly redecorated and carpeted throughout, offering a bright and move-in-ready home. Located within the Richmond Villages Aston-on-Trent retirement community, residents enjoy access to an exceptional range of facilities, including a wellness spa, hydrotherapy pool, restaurant, café, landscaped gardens and a busy programme of social events and activities.
Features and description
Entrance Hall
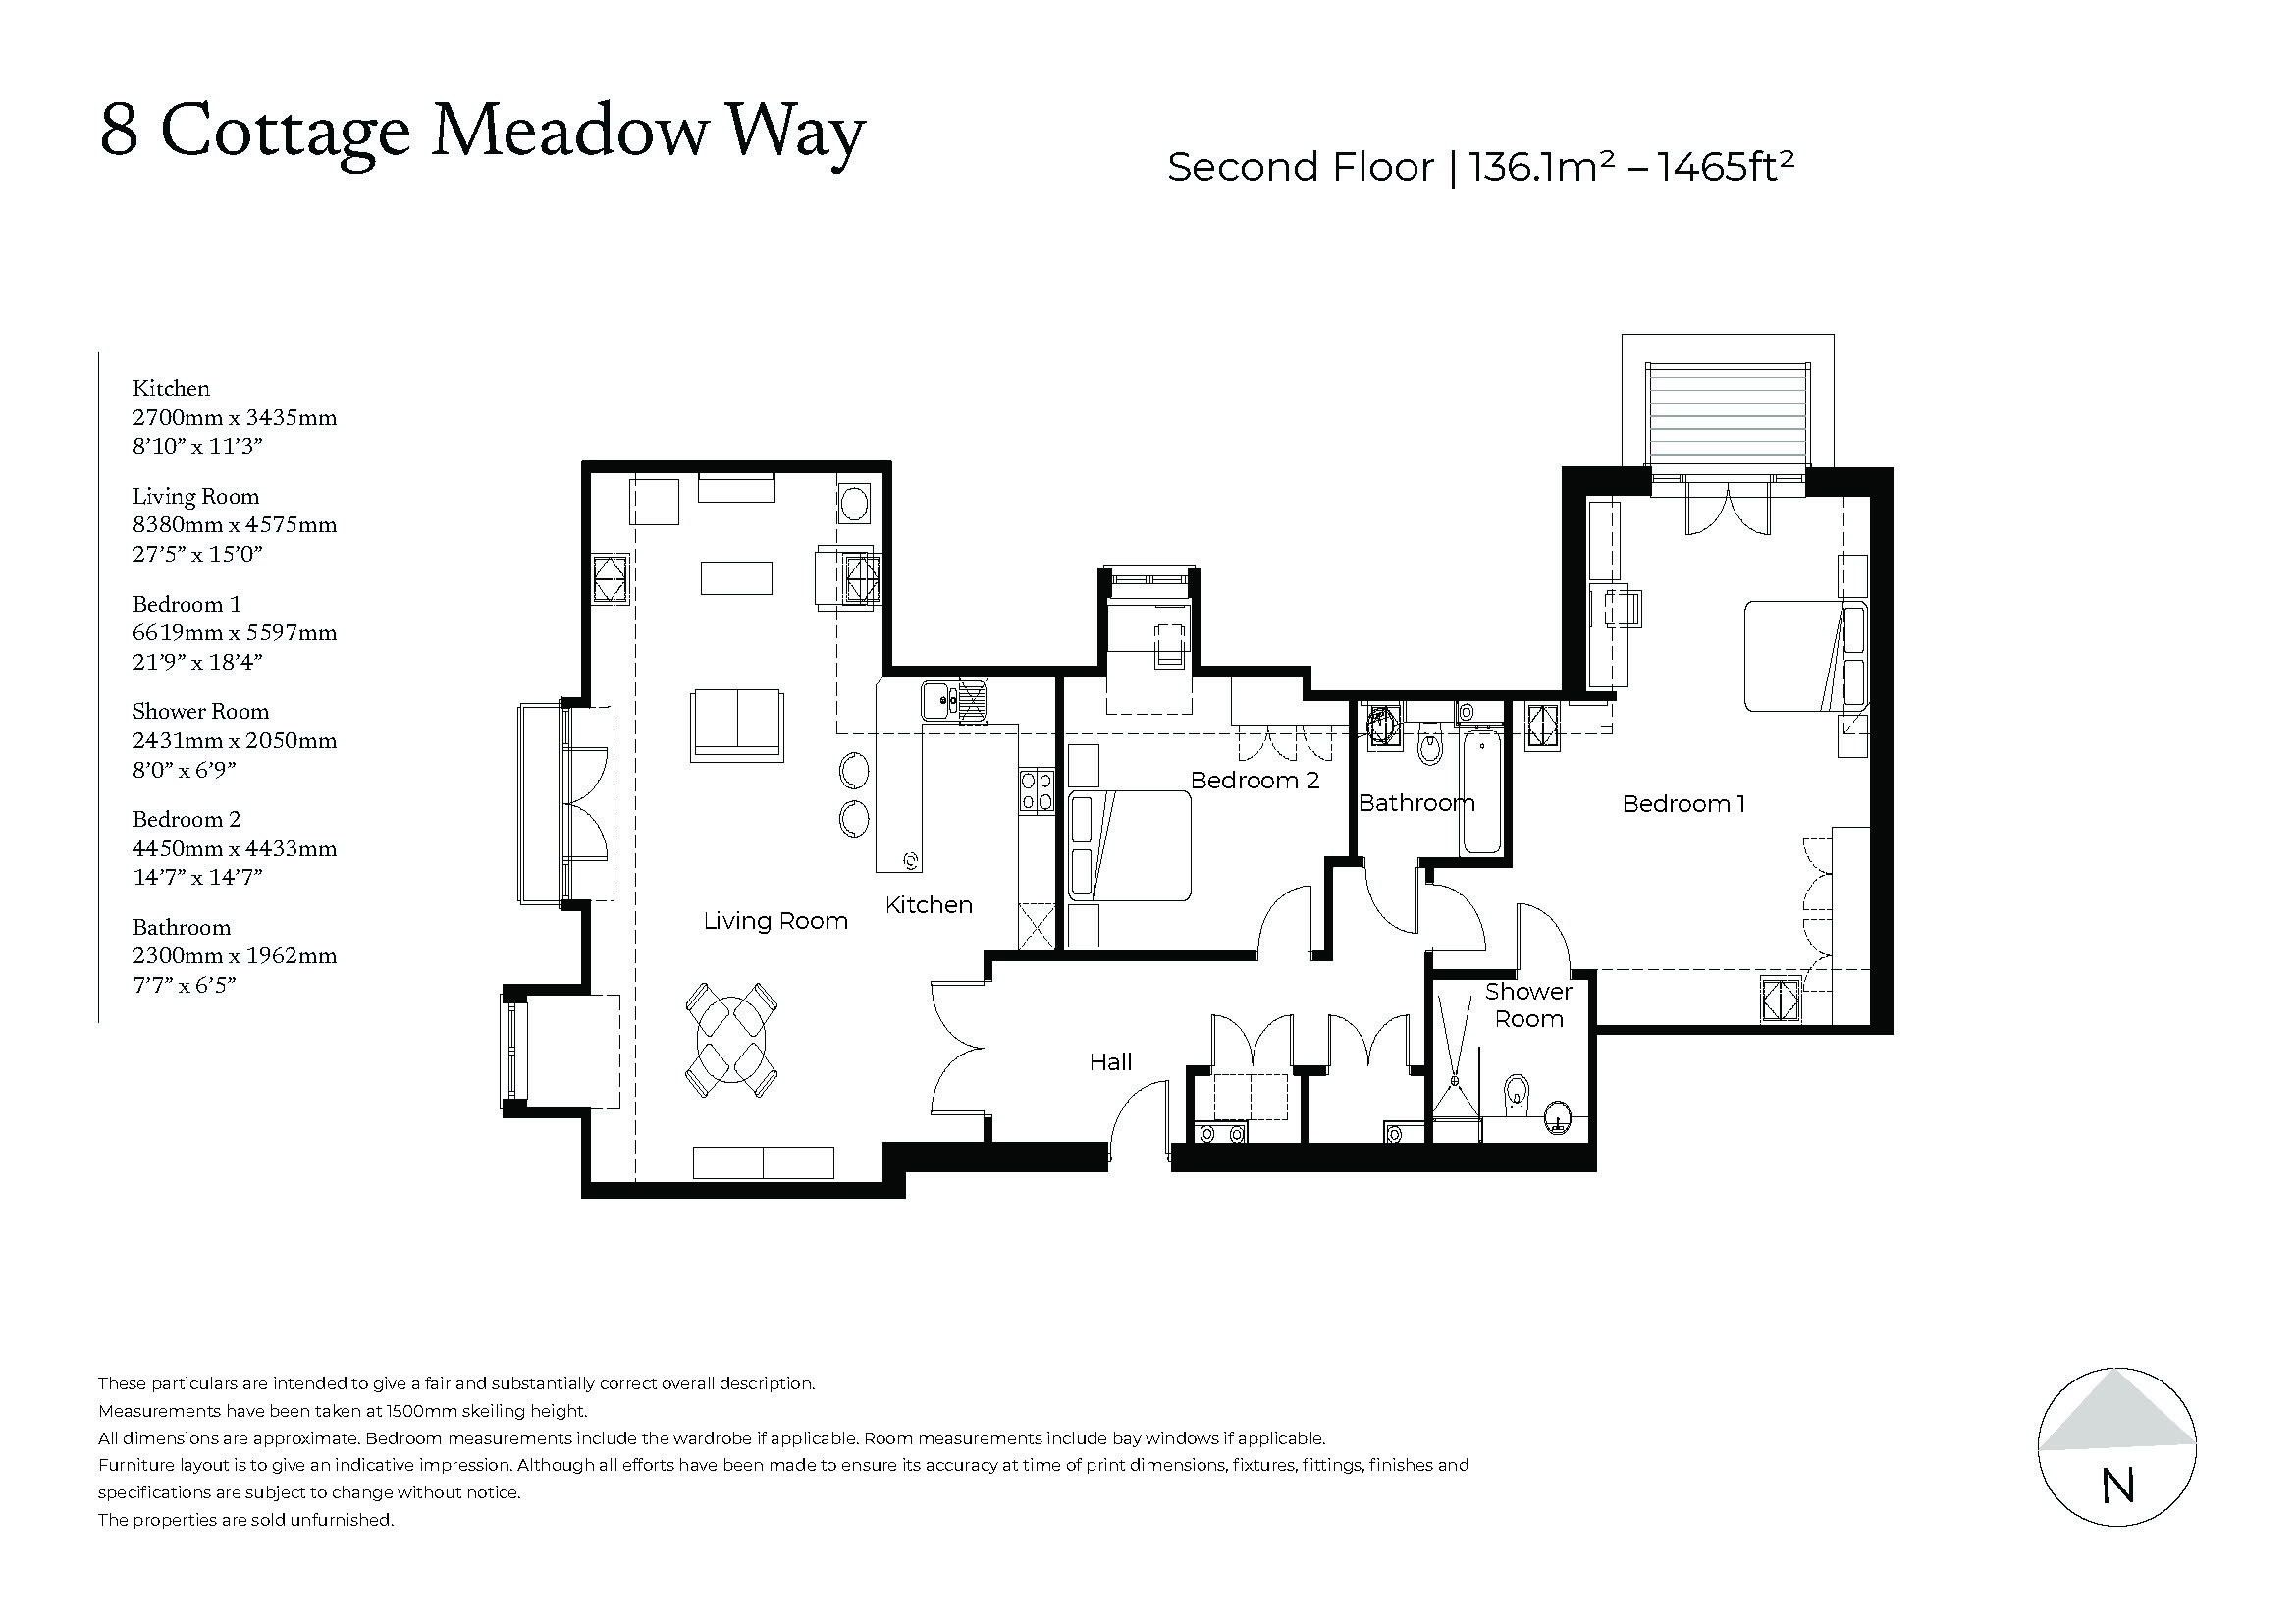
A spacious entrance hall creates an excellent first impression and provides access to all principal rooms. A utility cupboard houses a Bosch washing machine and separate Bosch tumble dryer, while an additional storage cupboard offers space for everyday essentials.
Open-Plan Kitchen, Living and Dining Area
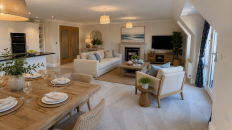
The heart of the apartment is the impressive open-plan living space. Filled with natural light, the room features French doors opening onto a private west-facing balcony, providing the perfect spot to enjoy afternoon and evening sunshine. The living area features a stylish remote-controlled electric fireplace.
Kitchen
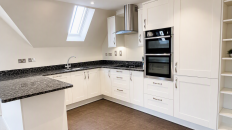
The modern kitchen is fitted with high-quality cabinetry, granite worktops and a stainless steel sink with mixer tap. Integrated Neff appliances include a fridge-freezer, double oven, electric hob and dishwasher.
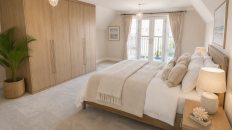
Main Bedroom
The generously sized main bedroom is complete with fitted wardrobes and additional storage space. French doors lead directly onto a private balcony, allowing plenty of natural light and fresh air into the room.
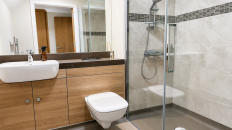
En-Suite Shower Room
Serving the main bedroom is a modern en-suite shower room featuring a large walk-in shower with glass screen. The modern white suite includes a WC and wash hand basin set within a vanity unit, with heated towel rail and shaver point.
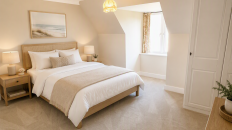
Second Bedroom
The second bedroom is another well-sized double room, benefitting from fitted wardrobes and a large window. Ideal for guests, visiting family members or use as a study or hobby room.
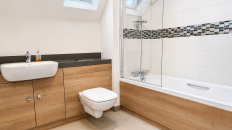
Main Bathroom
Outside
Gardens with well-stocked flower borders, seating and lawns maintained by the village gardeners. There is also an allocated parking place for the resident car owner.
Room Dimensions
| Description | Size in mm (feet & inches) |
|---|---|
| Open-Plan Kitchen, Living and Dining Area | 8380mm x 4575 mm (27'5" x 15'0") |
| Kitchen | 2700mm x 3435mm (8'10" x 11'3") |
| Main Bedroom | 6619mm x 5597mm (21'9" x 18'4") |
| En-Suite Shower Room | 2431mm x 2050mm (8'0" x 6'9") |
| Second Bedroom | 4450mm x 4433mm (14'7" x 14'7") |
| Main Bathroom | 2300mm x 1962mm (7'7" x 6'5") |
Fees
A key benefit to living at Richmond Villages is the level of care, support and services that are available to make life more comfortable and enjoyable. A Service Charge of £675.19/month covers the general upkeep of the village facilities, building insurance and maintenance, management and registration of staff, and social wellbeing activities and events. This is reviewed annually on 1st January.
A separate charge for Ground Rent of £250.00 is payable annually on resale properties. Future Ground Rent payments will be capped at £250.
A Transfer Fee of 6% of the sale price applies on resales in year one, 8% in year two, and 10% thereafter.
Please refer to the Key Facts and All You Need to Know booklet or speak to a Village Adviser for further details.
These particulars are intended to give a fair and substantially correct overall description. All dimensions are approximate. The properties are sold unfurnished. Properties are sold on a 125 year lease and this property has 116 years remaining. CGI imagery is used and is not representative of the property for resale.