
Witney
1 bedroom
Assisted Living Apartment
£350,000*
Beautifully Presented Assisted Living Apartment with Balcony
Situated on the ground floor, this beautifully presented one-bedroom assisted living apartment has been newly redecorated and fitted with new carpets throughout. The apartment also benefits from a private balcony overlooking the peaceful meadow, providing a lovely space to relax and enjoy the surrounding scenery. Offering bright and comfortable living in a desirable location, it is conveniently situated close to our exceptional on-site amenities.
Features and description
Entrance Hall
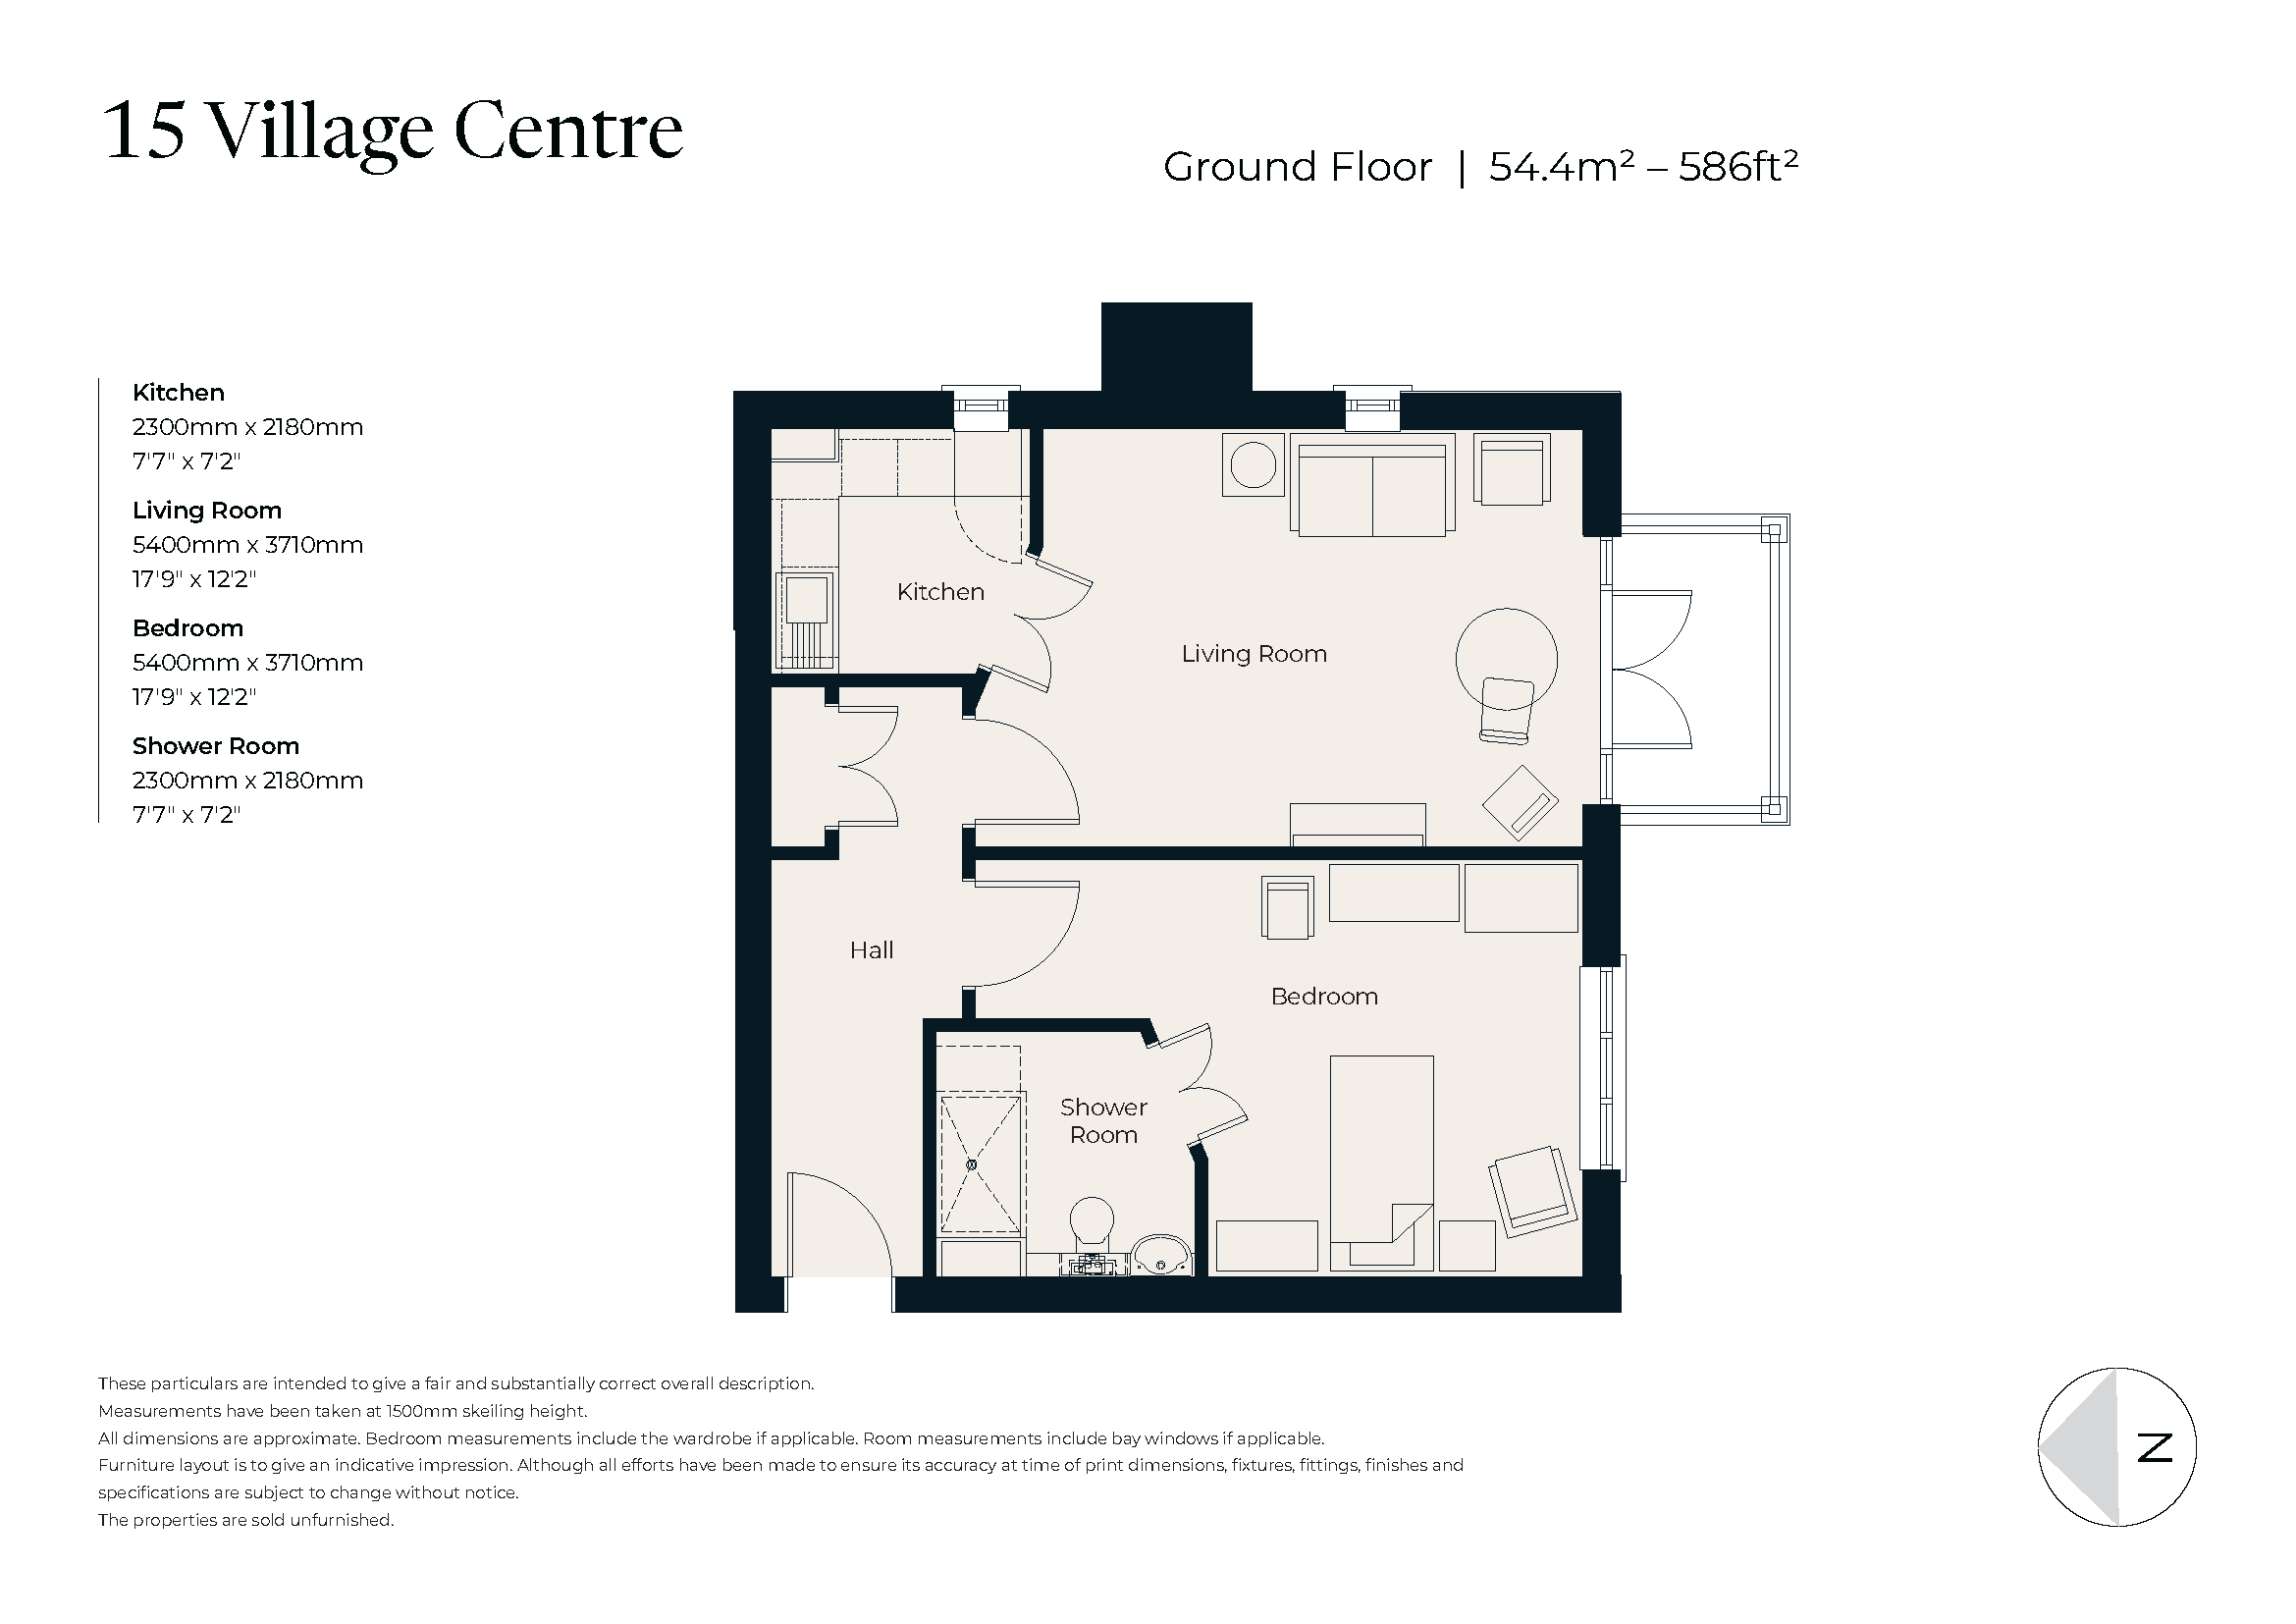
Step into the welcoming hallway, which provides access to the principal rooms and offers useful storage space.
Living Room
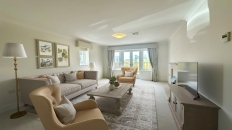
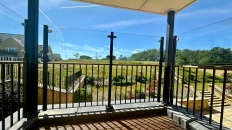
The spacious living and dining area offers a welcoming space for both relaxing and entertaining family and friends. A door opens onto the private balcony, where you can enjoy peaceful views overlooking the meadow. Recently redecorated and fitted with new carpets throughout, the room provides a bright and comfortable setting to enjoy every day.
Kitchenette
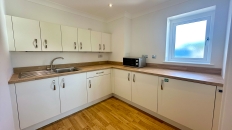
The modern fitted kitchenette is equipped with wall and base units, under-cupboard lighting and a stainless steel sink with drainer. Integrated under-counter fridge and sleek downlights complete the space.
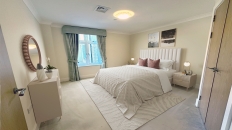
Bedroom
The well-proportioned bedroom is light and inviting, featuring a large window that allows plenty of natural light to fill the space. The room is further enhanced by the convenience of an en-suite shower room.
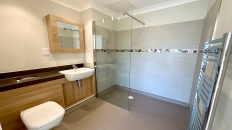
En-Suite Shower Room
This modern shower room features a walk-in shower, WC, and wash basin set within a fitted vanity unit.
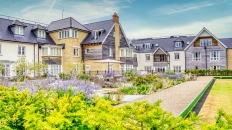
Outside
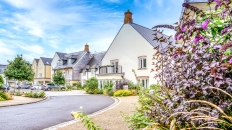
Outside, residents have access to beautifully maintained grounds, wildflower meadow and a games lawn, both carefully tended by our village gardeners. Allocated parking is available for the resident car owner.
Room Dimensions
| Description | Size in mm (feet & inches) |
|---|---|
| Living Room | 5400mm x 3710mm (17'9" x 12'2") |
| Kitchenette | 2300mm x 2180mm (7'7" x 7'2") |
| Bedroom | 5400mm x 3710mm (17'9" x 12'2") |
| En-Suite Shower Room | 2300mm x 2180mm (7'7" x 7'2") |
Fees
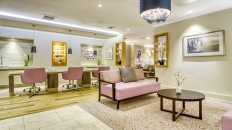
A key benefit to living at Richmond Villages is the level of care, support and services that are available to make life more comfortable and enjoyable. A Service Charge of £849.22/month covers the general upkeep of the village facilities, building insurance and maintenance, management and registration of staff, and social wellbeing activities and events. This is reviewed annually on 1st January.
A separate charge for Ground Rent of £250.00 is payable annually on resale properties. Future Ground Rent payments will be capped at £250.
Purchasers of Assisted Living apartments also pay for a Lifestyle Package. This covers utility costs, meals, housekeeping and laundry services. Lifestyle Packages are available from £3,463.15 per month based on single occupancy. This is reviewed annually on 1st April.
A Transfer Fee of 6% of the sale price applies on resales in year one, 8% in year two, and 10% thereafter.
Please refer to the Key Facts and All You Need to Know booklet or speak to a Village Adviser for further details.
These particulars are intended to give a fair and substantially correct overall description. All dimensions are approximate. The properties are sold unfurnished. Properties are sold on a 125 year lease and this property has 114 years remaining.
Some images used may include CGI imagery which have been used for guidance and illustrative purposes only, and do not represent the specific apartment for sale.