




Nantwich
2 bedrooms
Independent Living Apartment
£435,000*
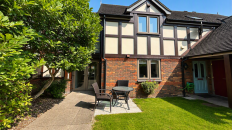
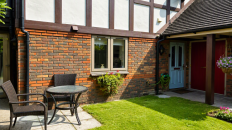
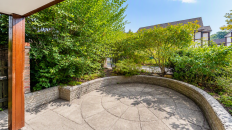
A large, ground-floor, two-bedroom, independent living apartment benefiting from having its own private patio area and within easy walking distance of the village centre facilities, including restaurant and reception area. The property also benefits from a Worcester boiler being fitted in the last couple of years.
Features and description
Entrance
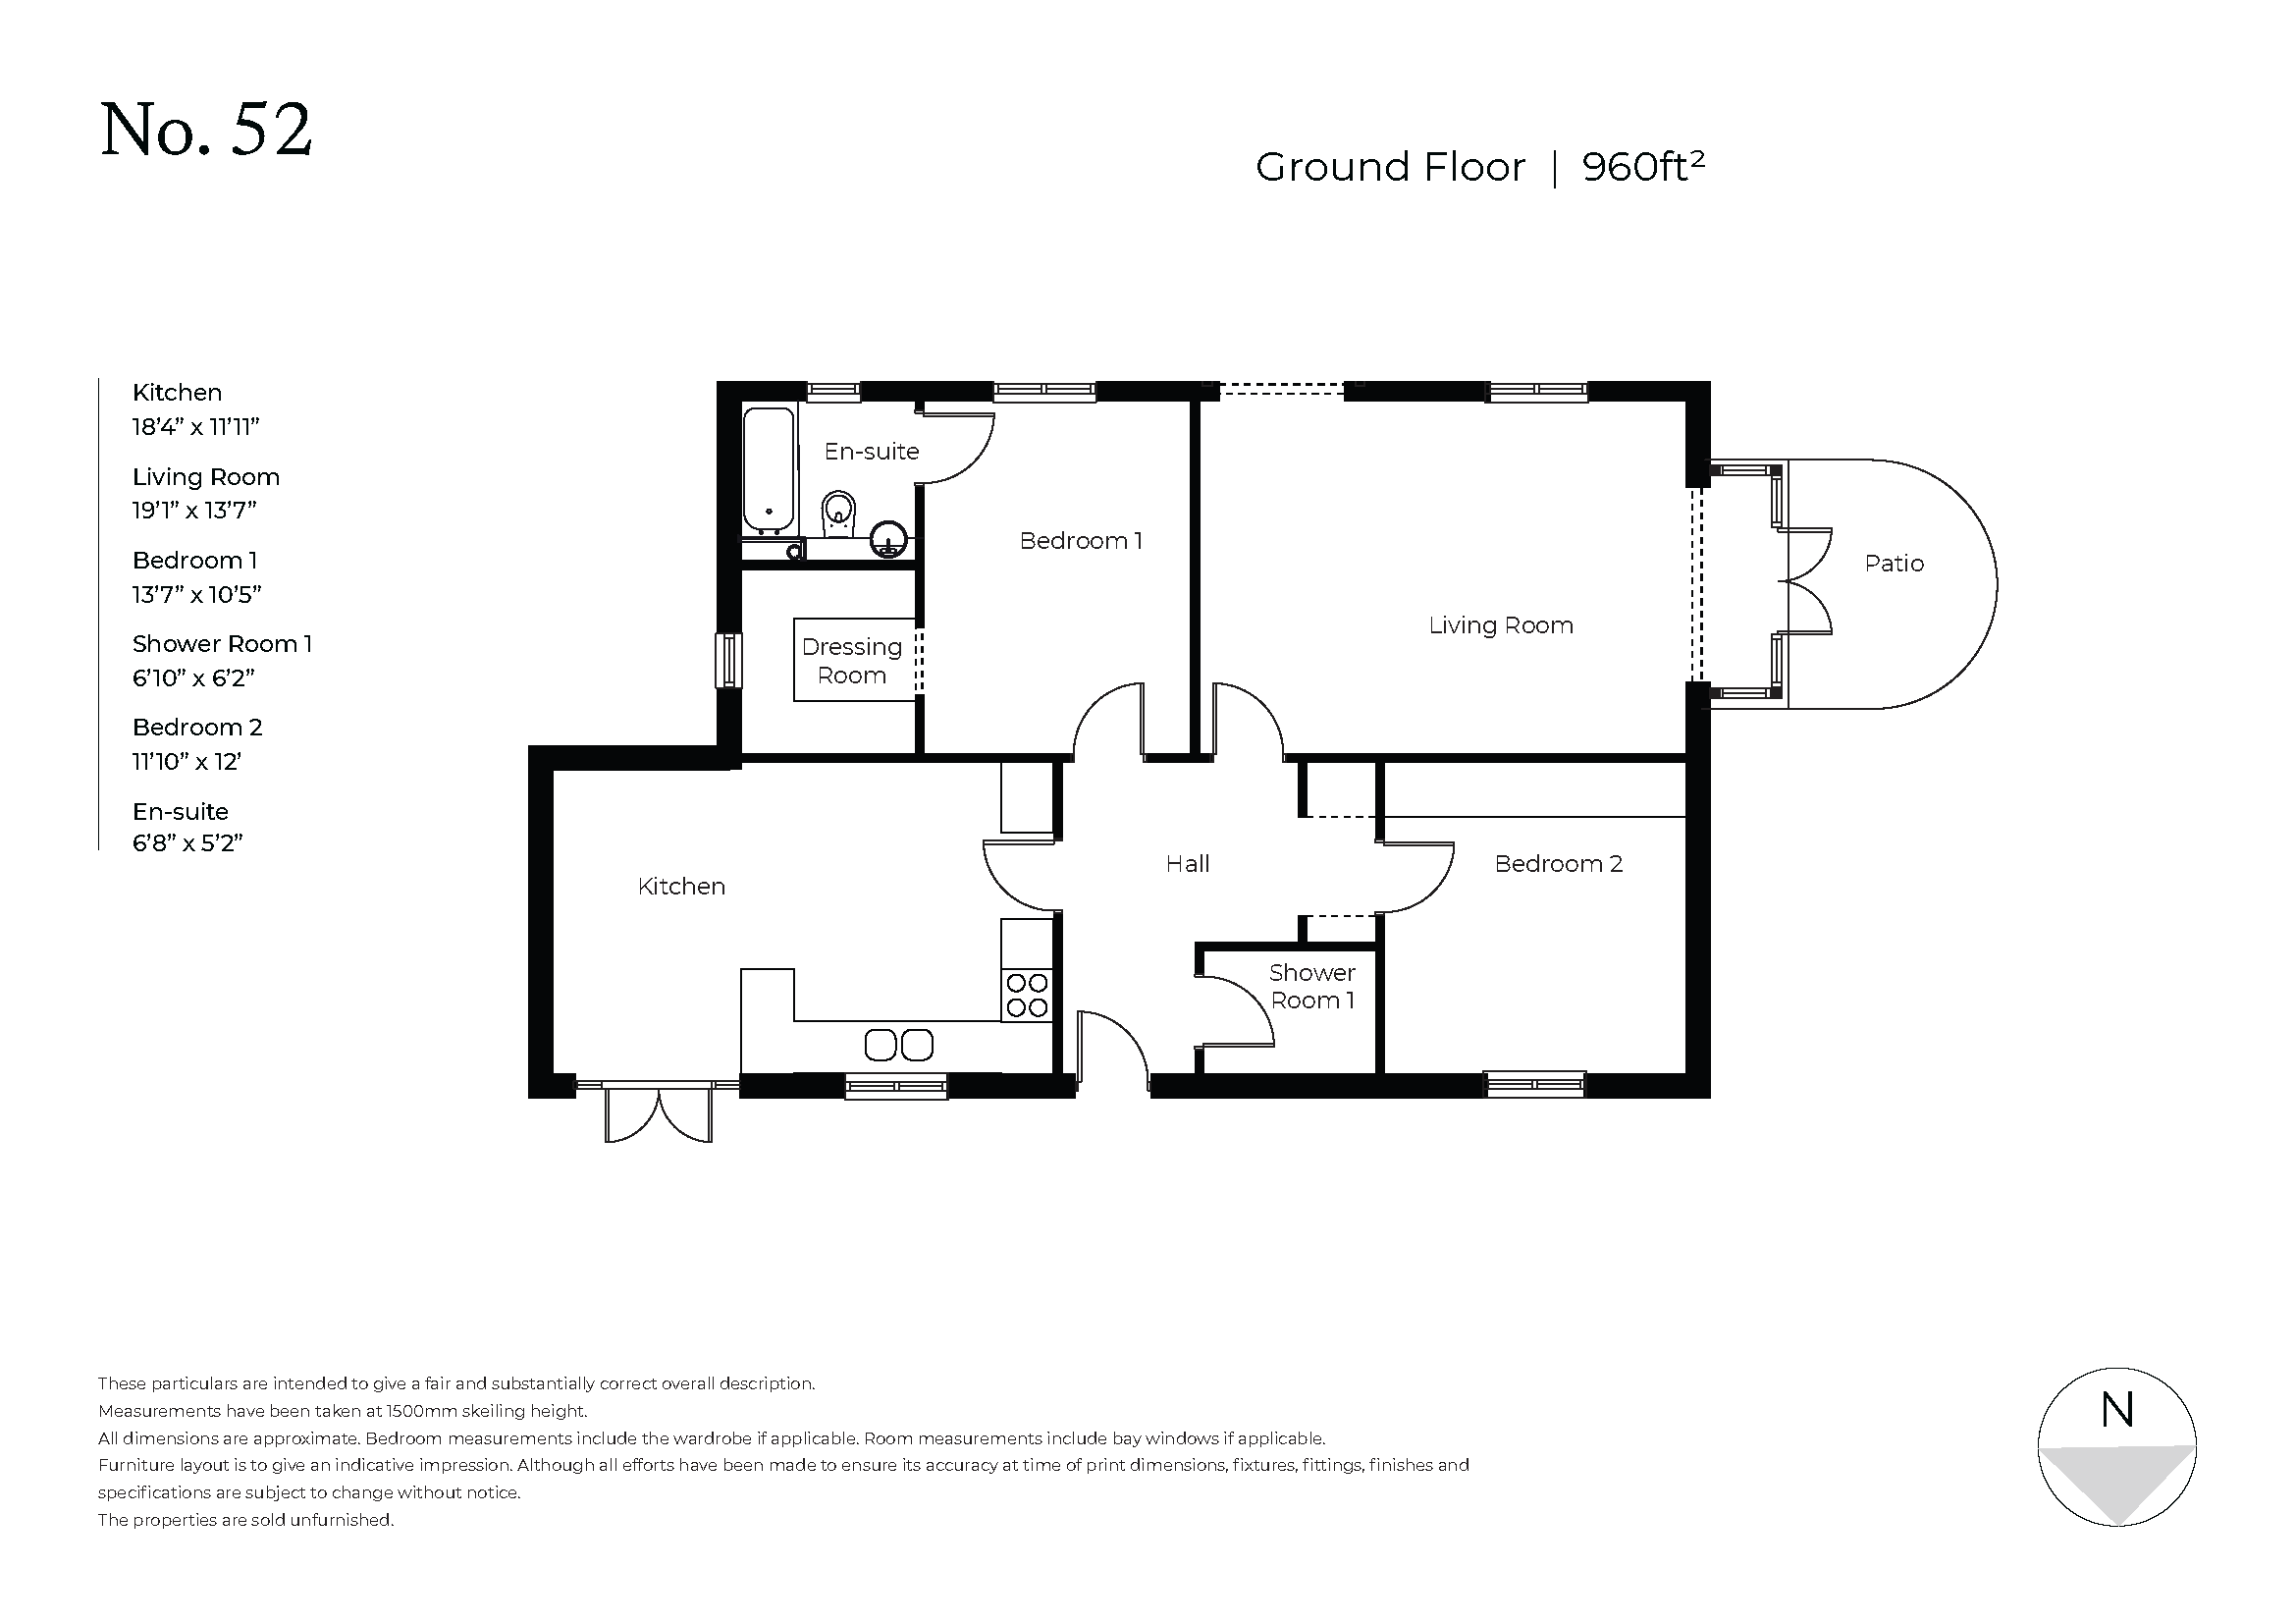
Upon entering the apartment, you are welcomed into an open hallway that provides access to all rooms and includes convenient storage for coats and shoes.
Kitchen
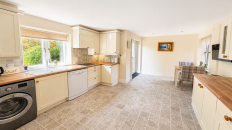
The well-equipped fitted kitchen includes wall and base units, a white modern sink and drainer, wooden style work surfaces, a built-in eye-level Bosch oven, Neff ceramic hob, Panasonic built-in microwave, and an integrated fridge freezer. There is also a free standing Indesit dishwasher and Samsung washer machine.
Living Room
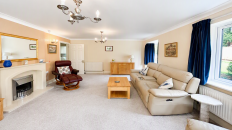
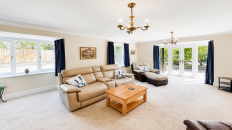
The large, bright and welcoming living/dining room is well-proportioned, offering plenty of space to entertain family or friends, with French doors out to its own private patio area. It features an electric fire and surround fireplace, along with TV and satellite point*.
Main Bedroom
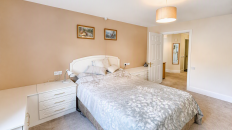
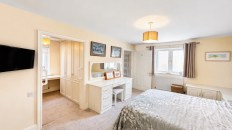
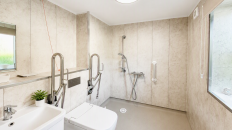
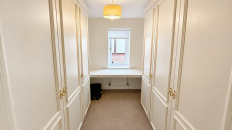
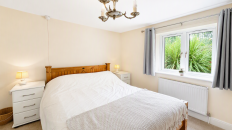
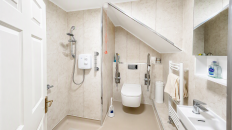
The main bedroom is a bright and open space, with ample storage provided by floor-to-ceiling fitted wardrobes in a dressing area and features a modern en-suite, which has an accessible walk-in shower, heated towel rail, and sensor-activated toilet seat.
Second Bedroom
The second bedroom is generously sized and includes fitted wardrobes.
Shower room
A beautifully fully tiled modern tiled shower room featuring a WC and washbasin set within a fully fitted vanity unit, complemented by a heated towel rail.
En-suite shower room
Outside
Gardens with well-stocked flower borders, seating and lawns maintained by the village gardeners, with an allocated parking place for the resident car owner.
Room Dimensions
| Description | Size in mm (feet & inches) |
|---|---|
| Kitchen | 18'4" x 11'11" |
| Living Room | 19'1" x 13'7" |
| Main Bedroom | 13'7" x 10'5" |
| Second Bedroom | 11'10" x 12' |
| Shower room | 6'10" x 6'2" |
Fees
A key benefit to living at Richmond Villages is the level of care, support and services that are available to make life more comfortable and enjoyable.
A Service Charge of £654.77/month covers the general upkeep of the village facilities, building insurance and maintenance, management and registration of staff, and social wellbeing activities and events. This is reviewed annually on 1st January.
A separate charge for Ground Rent of £250.00 is payable annually on resale properties.
A Transfer Fee of 6% of the sale price applies on resales in year one, 8% in year two, and 10% thereafter.
Please refer to the Key Facts and All You Need to Know booklet or speak to a Village Adviser for further details.
These particulars are intended to give a fair and substantially correct overall description. All dimensions are approximate. The properties are sold unfurnished. Properties are sold on a 125-year lease and this property has 109 years remaining.
Location
Richmond Villages Nantwich, St Joseph's Way, London Road, Nantwich, Cheshire, CW5 6LZ