
Cheltenham
2 bedrooms
Independent Living Apartment
£500,000 *
Penthouse 51, Richmond Villages Cheltenham
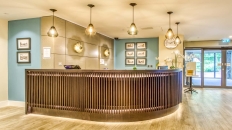
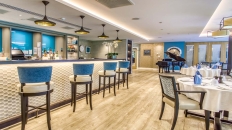
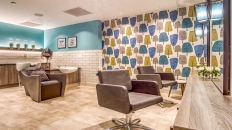
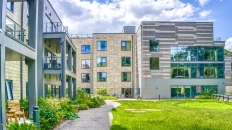
We are delighted to present this rare opportunity to acquire one of only seven independent living apartments at Richmond Villages Cheltenham. This attractive two-bedroom home is ideally located to enjoy convenient access to an outstanding range of on-site facilities, including the restaurant, bar, reception, library, luxury urban dry spa, beautifully manicured gardens, and café.
Features and description
Entrance Hall
A welcoming and spacious entrance hall provides access to all rooms and benefits from a generous storage cupboard, offering practical everyday convenience.
Living Room/Dining Room
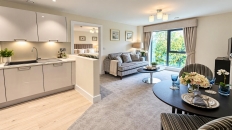
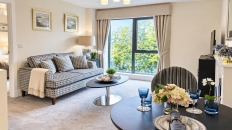
The elegant living and dining room is beautifully proportioned, providing ample space to relax, dine and entertain family and friends. Positioned to enjoy a west-facing aspect, the room benefits from delightful views across the landscaped gardens and surrounding mature woodland. Additional features include a fitted electric fireplace, fitted curtains and contemporary light fittings.
Kitchen
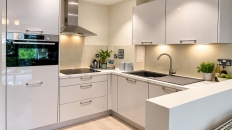
The stylish Nobilia kitchen is thoughtfully designed and fitted with a range of sleek wall and base units, complemented by granite worktops and glass splashbacks. Integrated appliances include a Neff fridge with freezer compartment, single oven, ceramic hob and stainless-steel sink. Soft under-cupboard lighting enhances the space, while laundry facilities are discreetly housed within a separate kitchen cupboard.
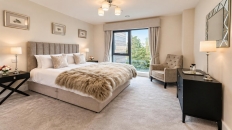
Bedroom One
The spacious principal bedroom is bright and inviting, offering plenty of room for wardrobes and additional furniture. The room is further enhanced by a modern en-suite shower room.
Bedroom Two
A generously sized second bedroom, ideal for guests, hobbies or a home office, which also benefits from its own en-suite shower room.
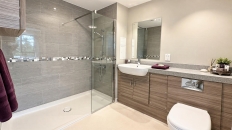
En-suite Shower Room One
The contemporary en-suite shower room is finished to a high standard and features a walk-in shower, WC, wash hand basin with vanity storage, heated towel rail and modern tiling, creating a stylish and practical space.
En-suite Shower Room Two
Outside
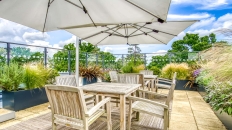
Residents can enjoy access to beautifully maintained communal grounds, including a stunning rooftop terrace, all meticulously cared for by the village gardening team.
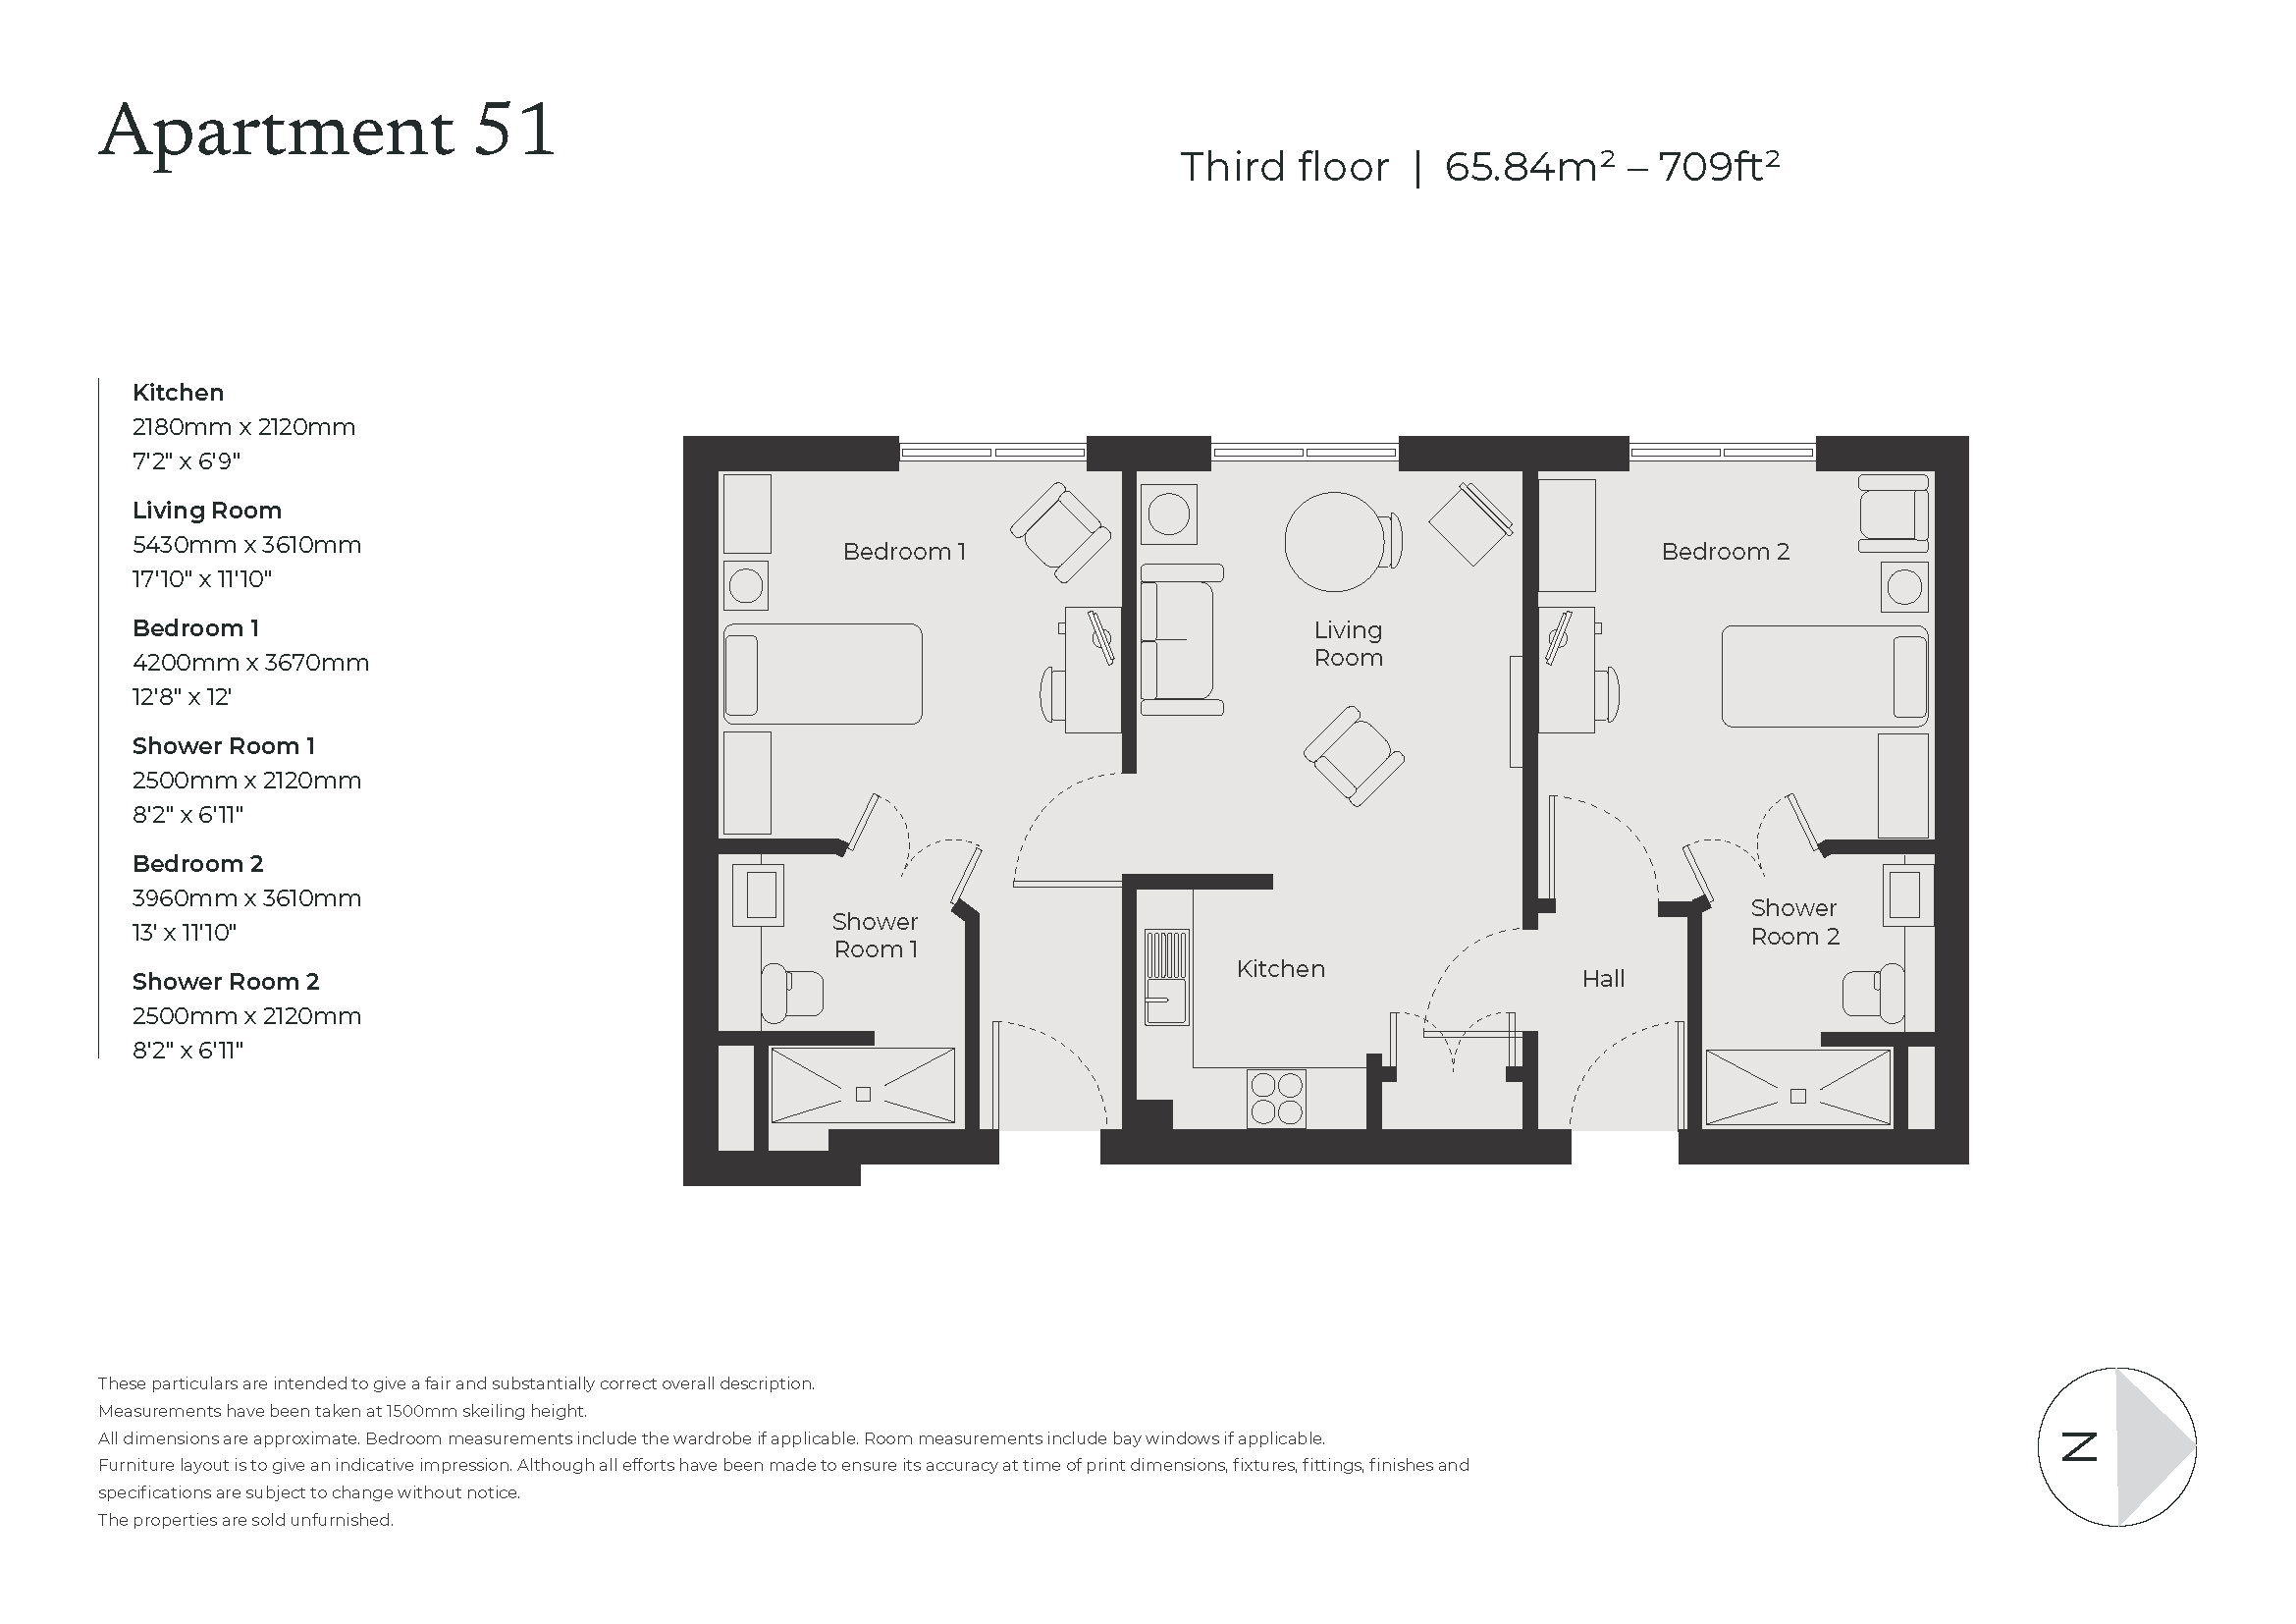
Room Dimensions
| Description | Size in mm (feet & inches) |
|---|---|
| Living Room/Dining Room | 5430mm x 3610mm (17'10" x 11'10") |
| Kitchen | 2180mm x 2120mm (7'2" x 6'9") |
| Bedroom One | 4200mm x 3670mm (12'8" x 12') |
| Bedroom Two | 3960mm x 3610mm (13' x 11'10") |
| En-suite Shower Room One | 2500mm x 2120mm (8'2" x 6'11") |
| En-suite Shower Room Two | 2500mm x 2120mm (8'2" x 6'11") |
Fees
A key benefit to living at Richmond Villages is the level of care, support and services that are available to make life more comfortable and enjoyable. A Service Charge of £1,021.45 per month covers the general upkeep of the village facilities, building insurance and maintenance, management and registration of staff, and social wellbeing activities and events. This is reviewed annually on 1st January.
A separate charge for Ground Rent of £250 is payable annually on resale properties. Future Ground Rent payments will be capped at £250.
Purchasers of Independent Living apartments also have the option to pay for a Lifestyle Package. This covers utility costs, meals, housekeeping and laundry services. Lifestyle Packages are available from £2,880.89 per month based on single occupancy. This is reviewed annually on 1st April.
A Transfer Fee of 6% of the sale price applies on resales in year one, 8% in year two, and 10% thereafter.
Please refer to the Key Facts and All You Need to Know booklet or speak to a Village Adviser for further details.
These particulars are intended to give a fair and substantially correct overall description. All dimensions are approximate. The properties are sold unfurnished. Properties are sold on a 125 year lease and this property has 120 years remaining.